
Approach
Listen
Every project starts with a conversation, not a concept. We spend real time understanding how you live or operate before a single line gets drawn, on site whenever possible.
Concept
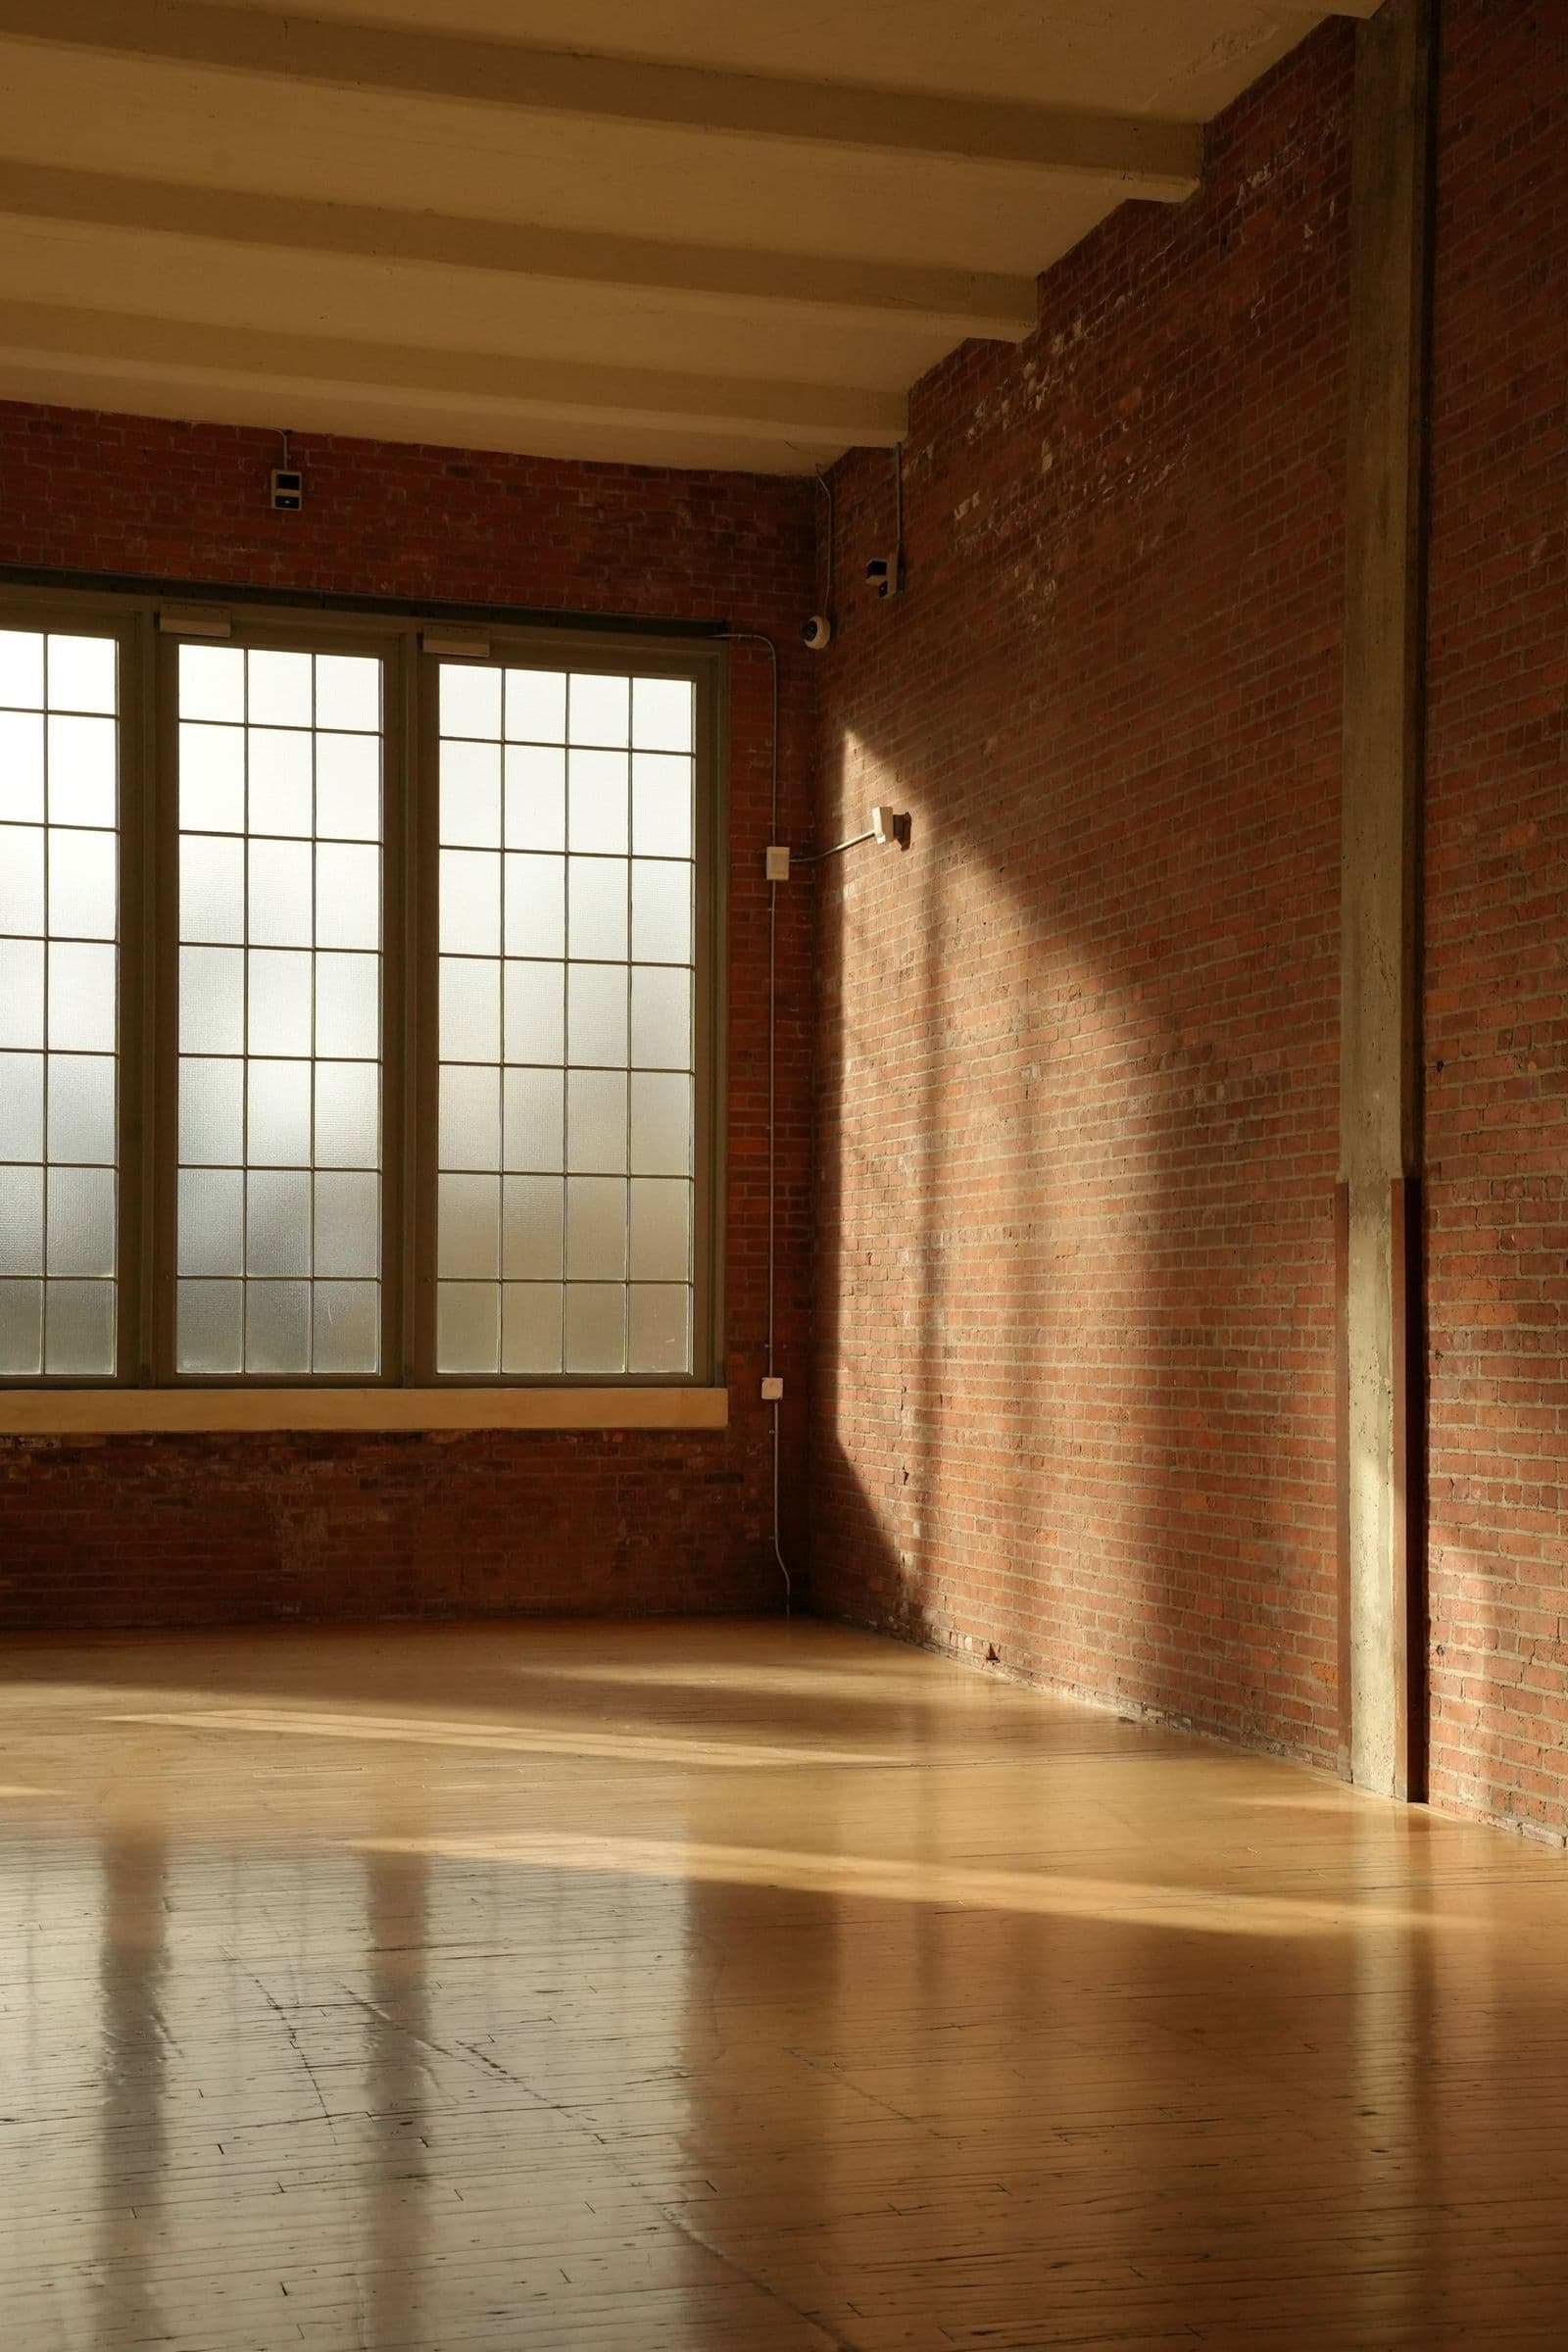
We test a small number of directions against the site, the program and the budget, and bring you the ones worth pursuing rather than a wall of options.
Develop
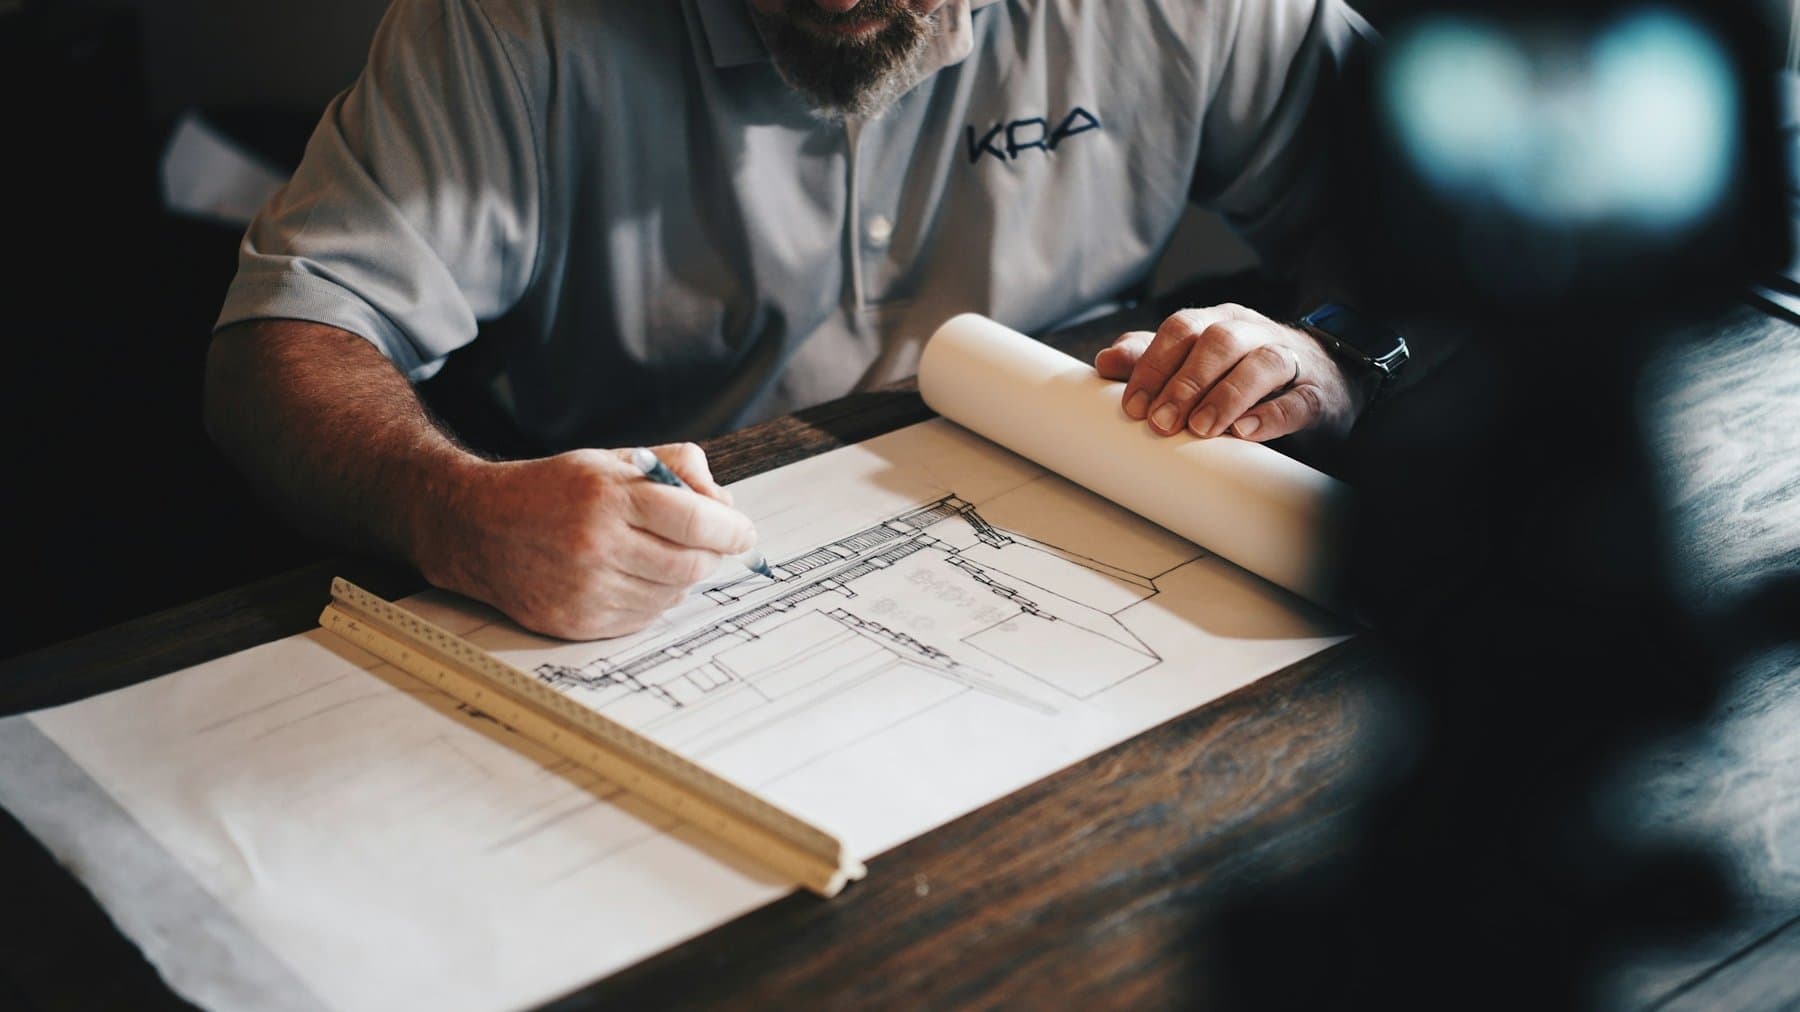
The chosen direction gets resolved in detail: materials, structure, systems, and the many small decisions that determine whether a building feels considered or merely built.
Document
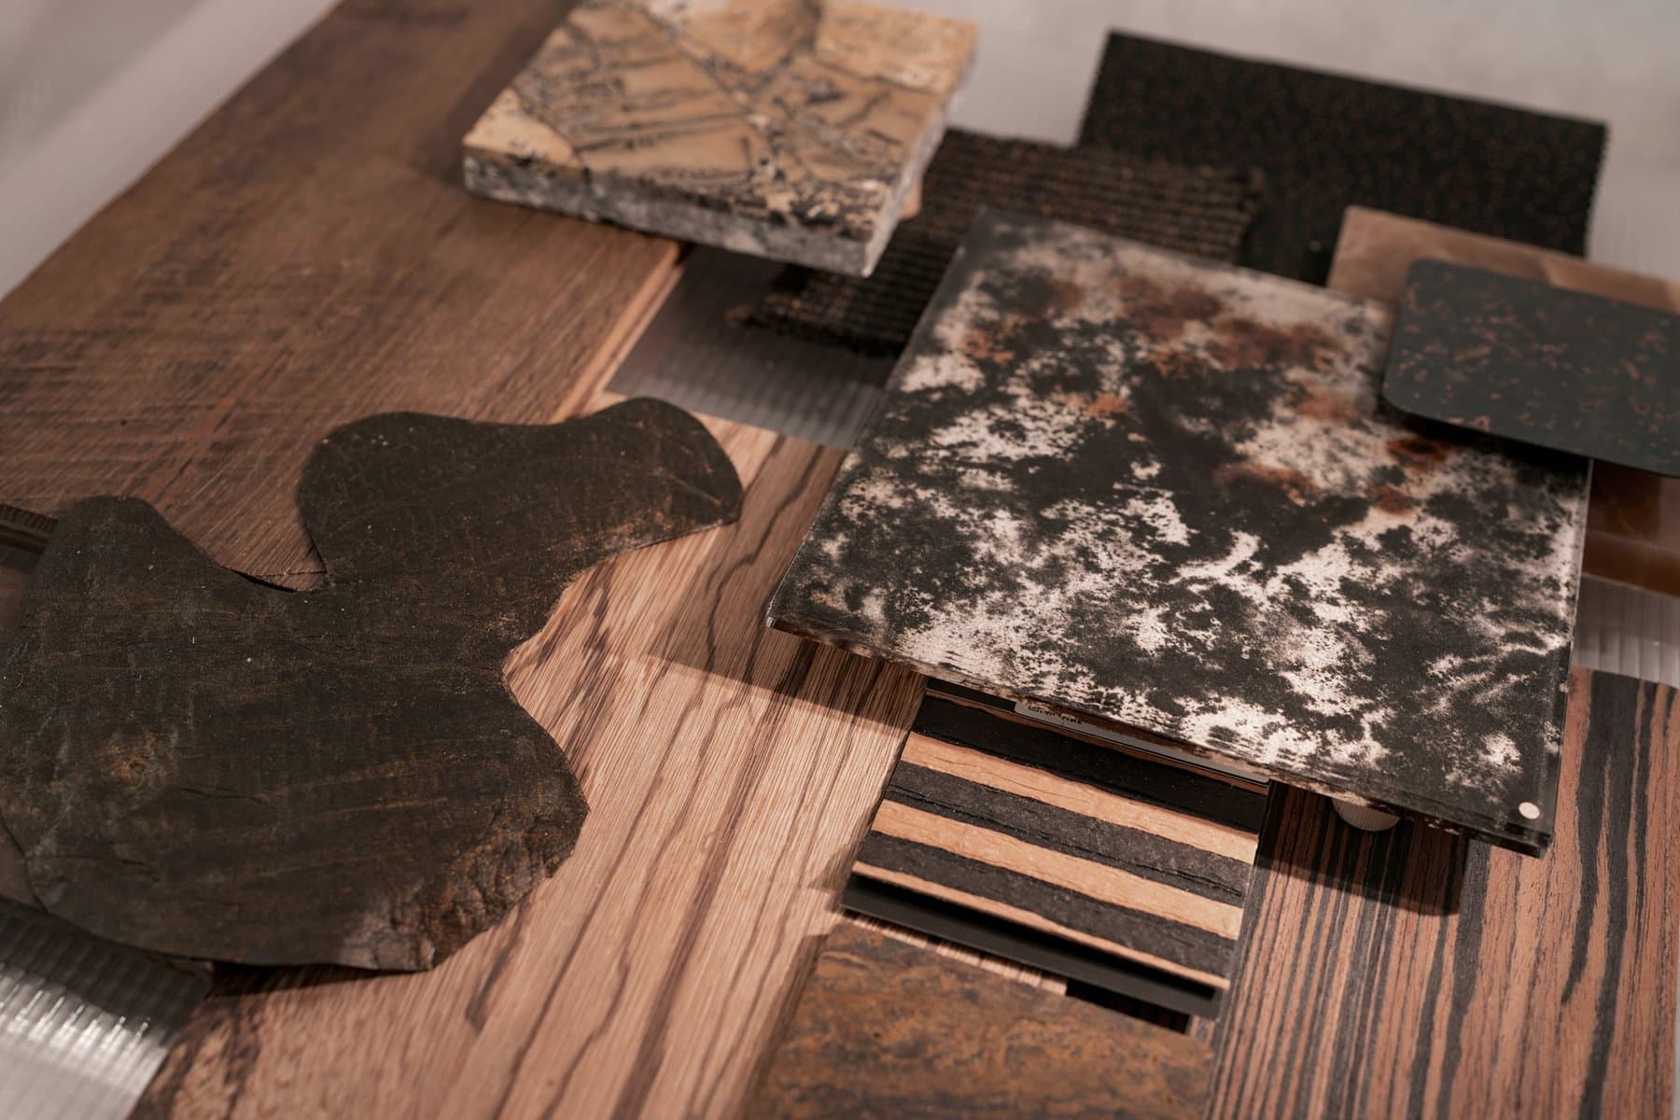
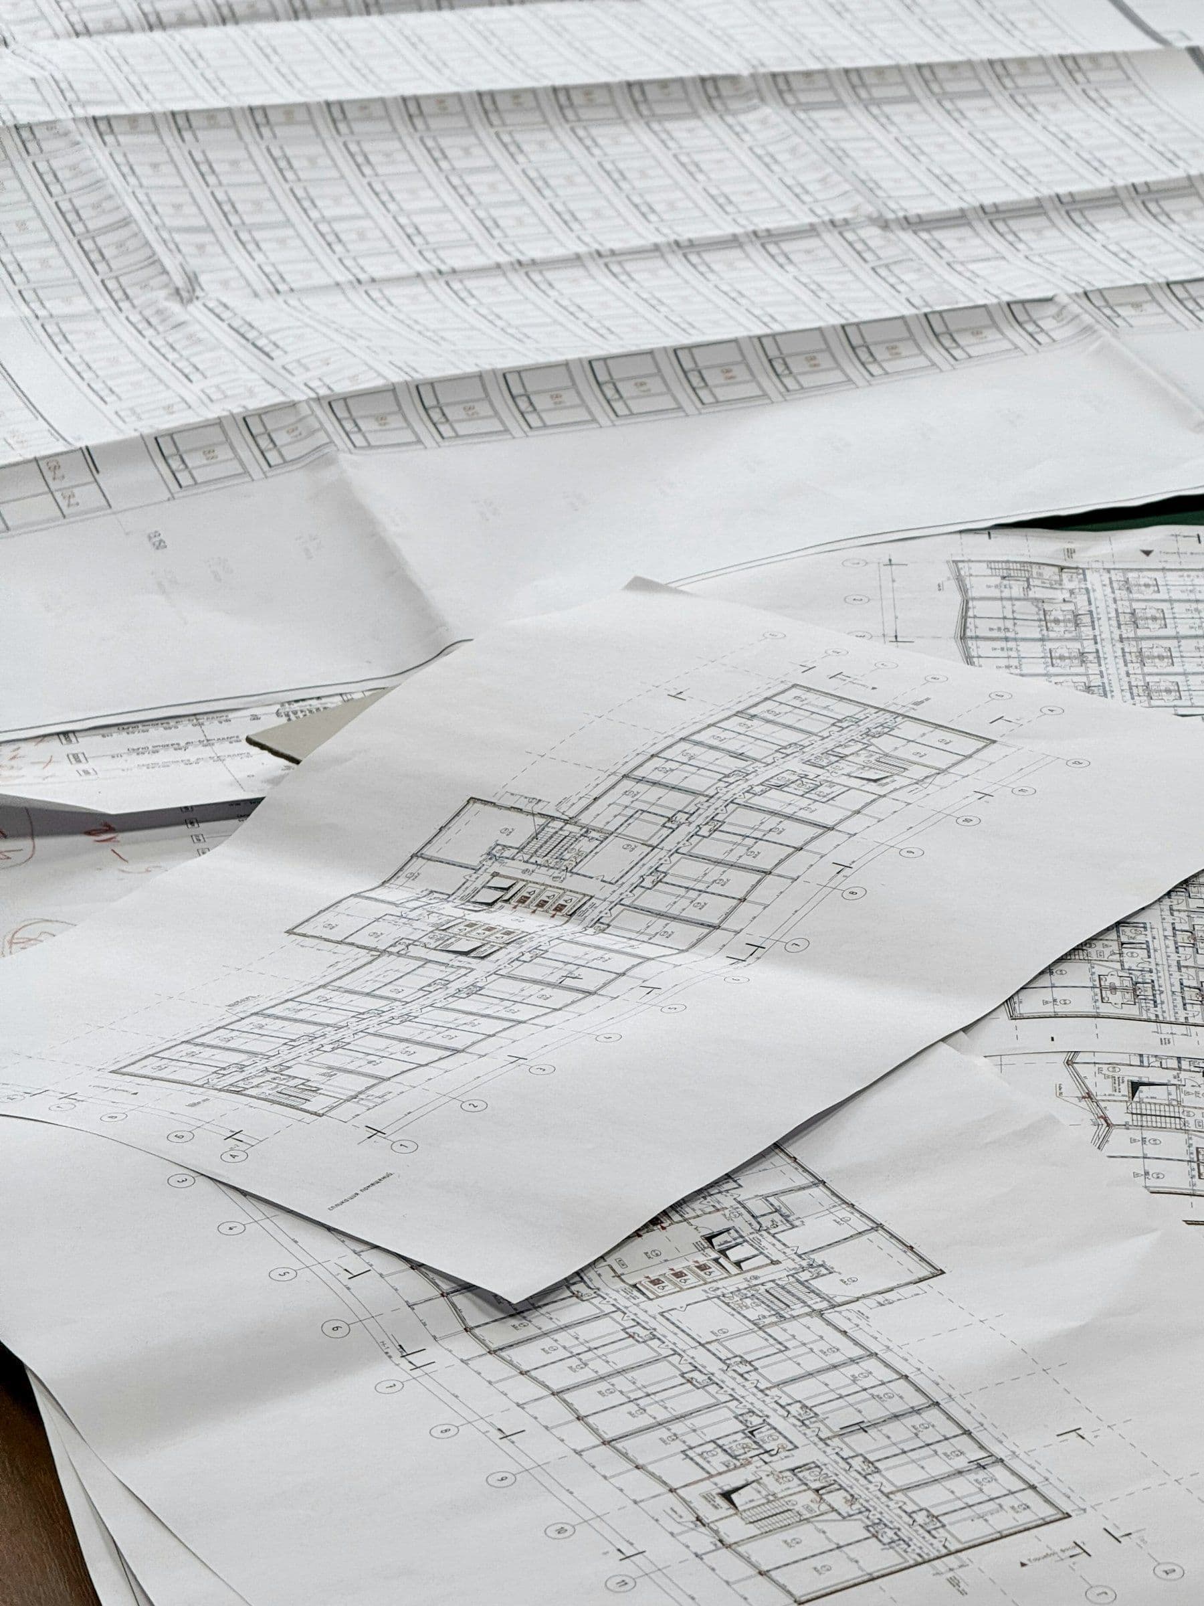
Drawings are prepared to the standard required for permitting and construction, coordinated with engineers and consultants so the building matches the design once it's built.
Build
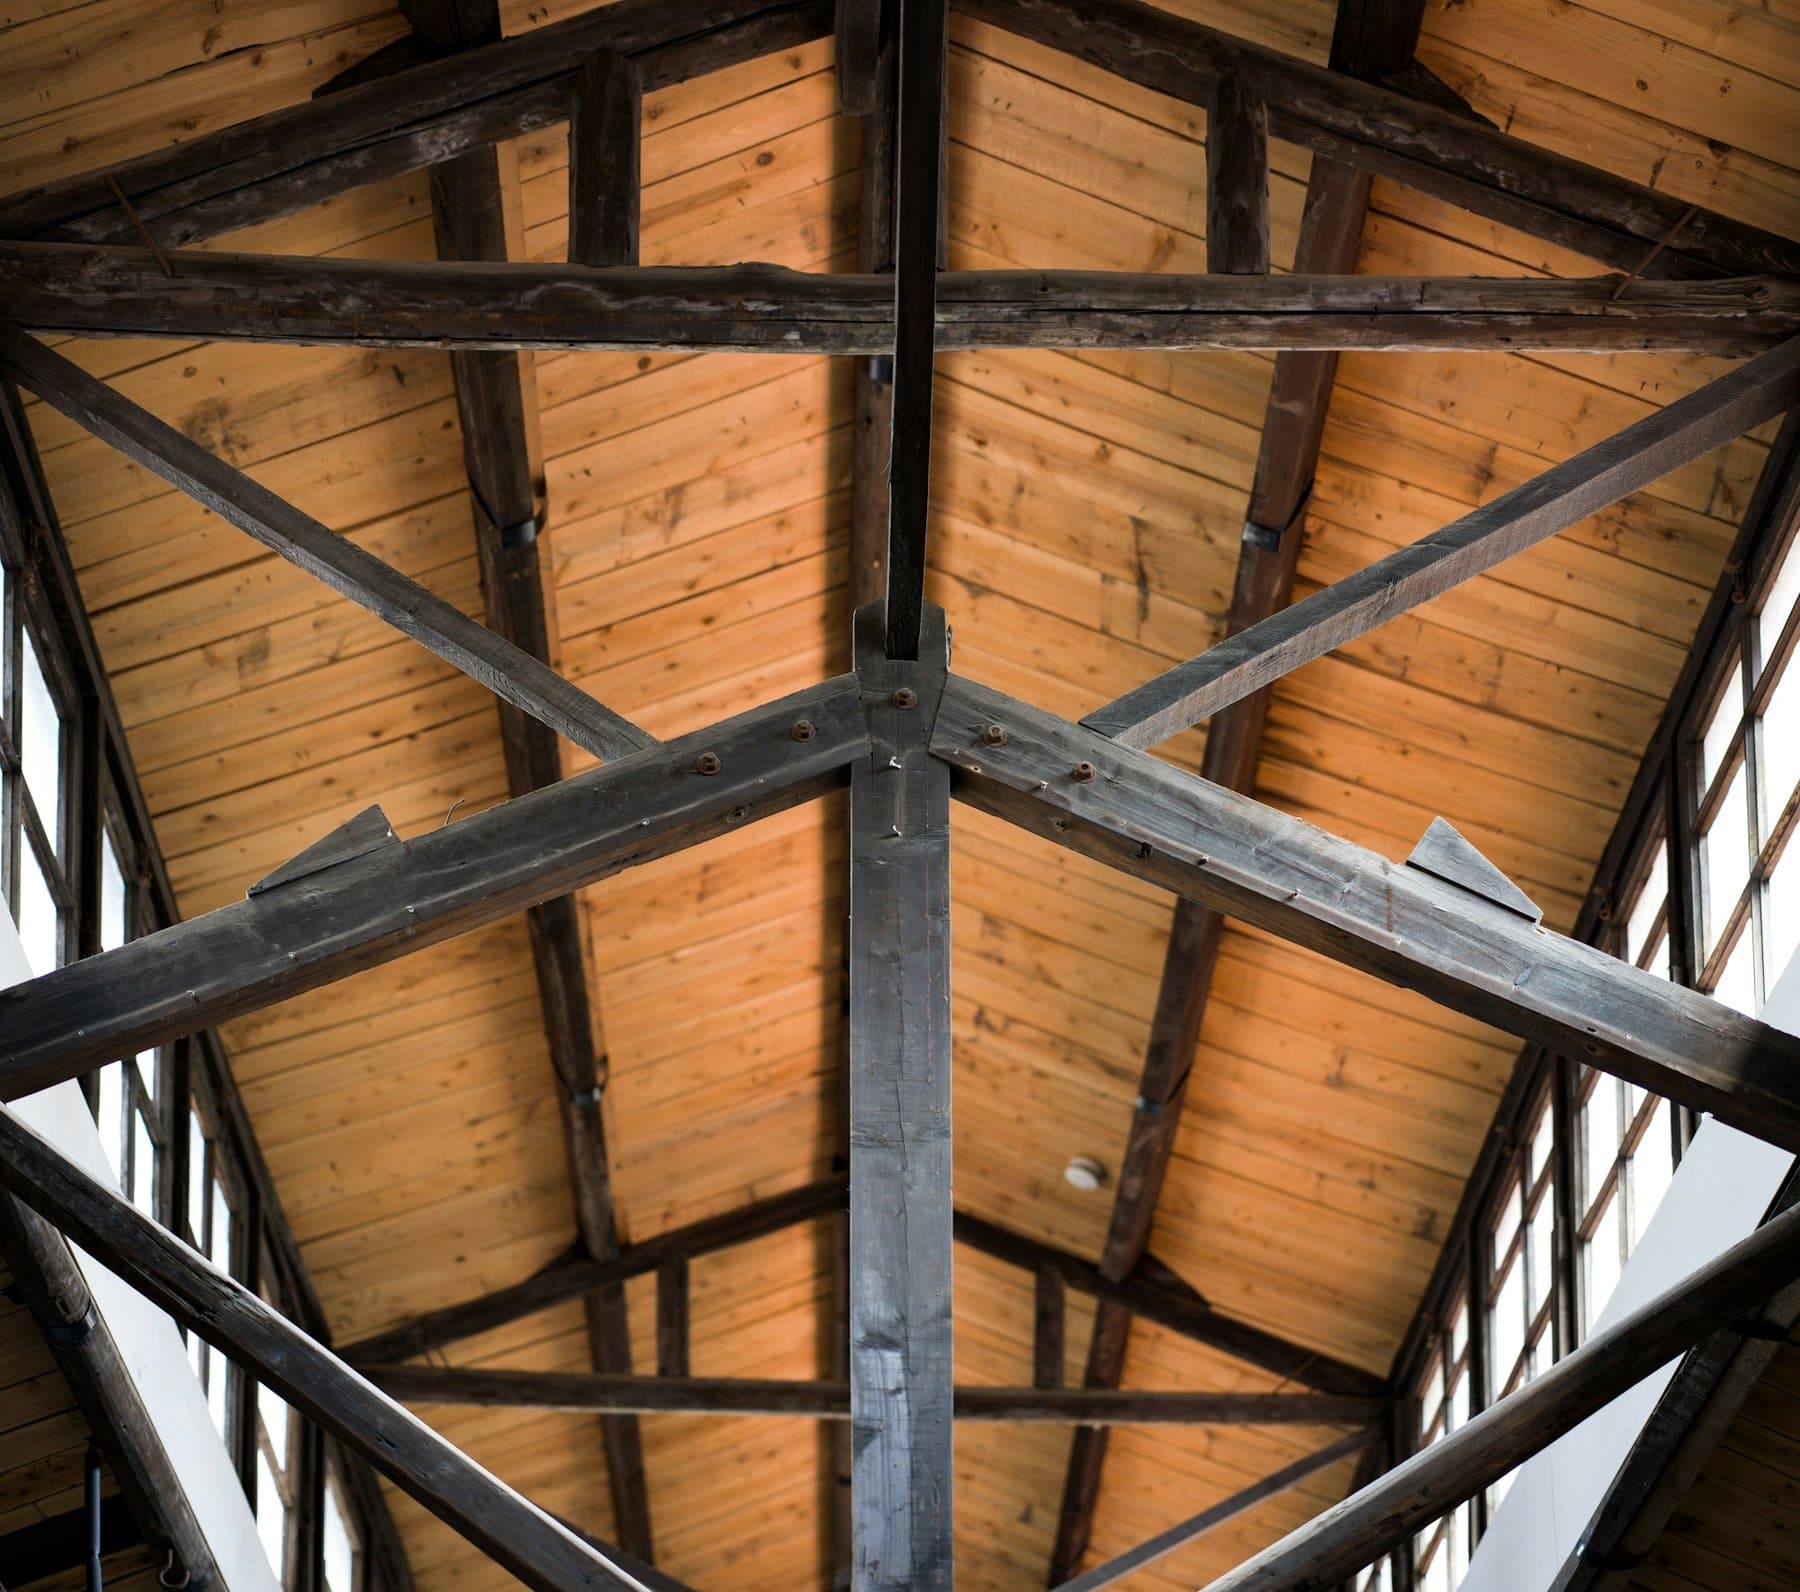
We stay involved through construction, reviewing work on site and resolving the questions that come up once a design meets the real world.
Service
Private Residences
New construction, renovations and additions for families across Manhattan, the Hudson Valley and the surrounding region, sized from a single room to a full house.
Service
Commercial & Institutional
Healthcare facilities, hospitality and retail spaces, and civic buildings, often delivered alongside larger architecture and engineering teams on complex, occupied sites.