
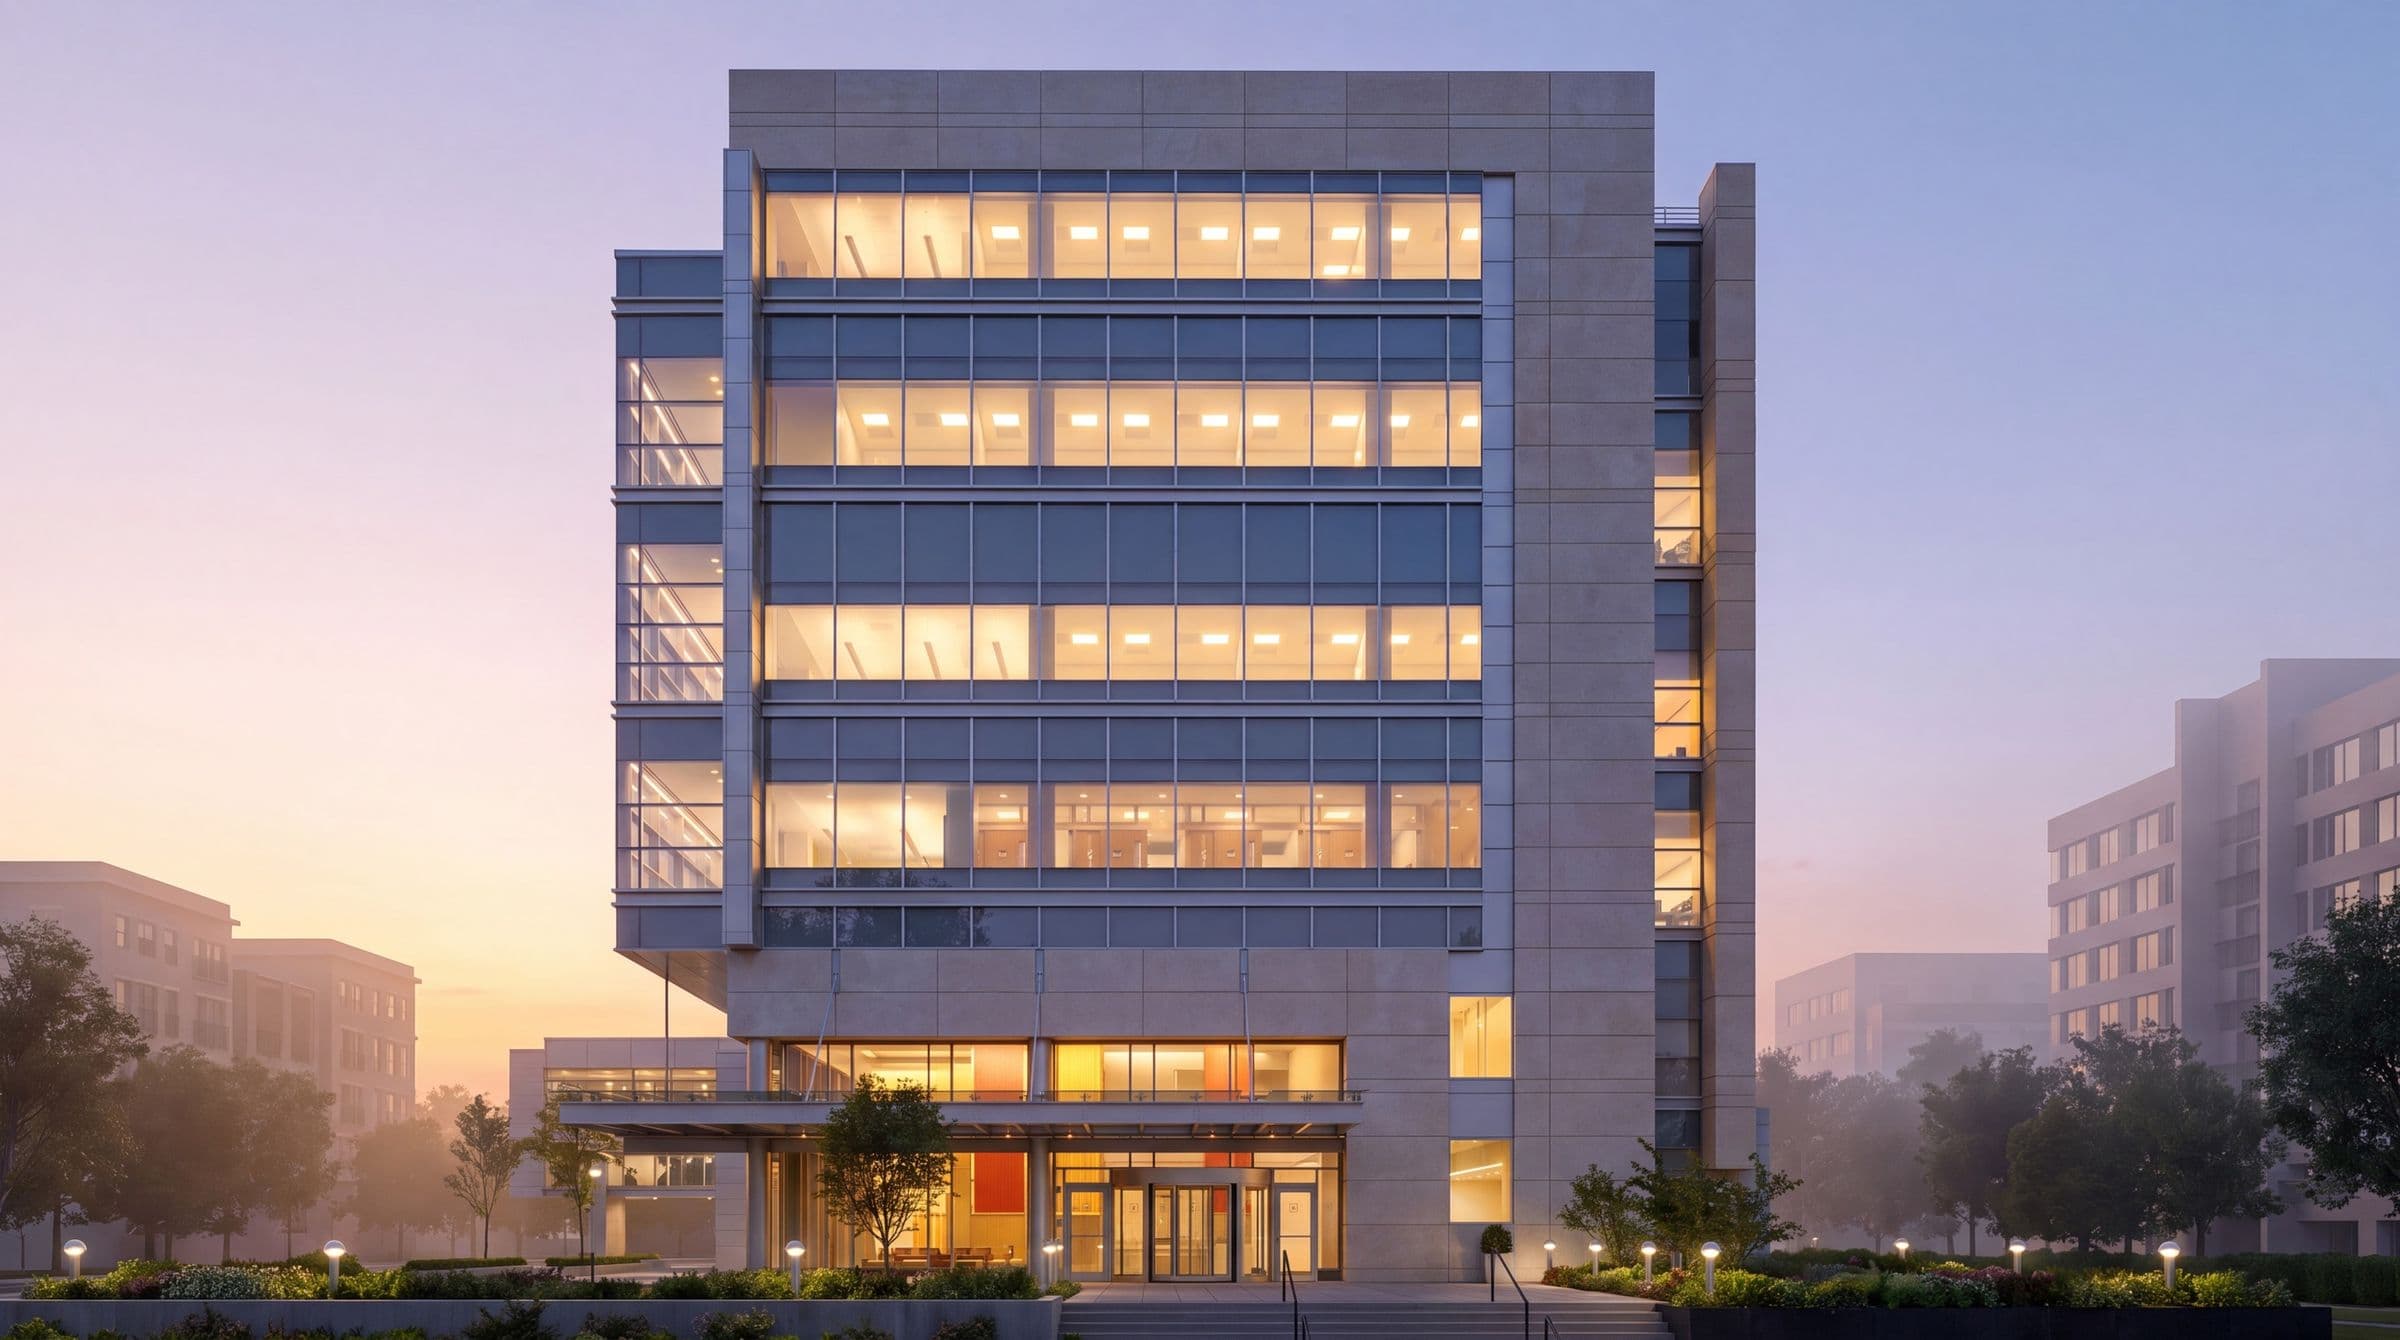
Calderón Architecture & Design Studio
Architecture & Design Studio, New York
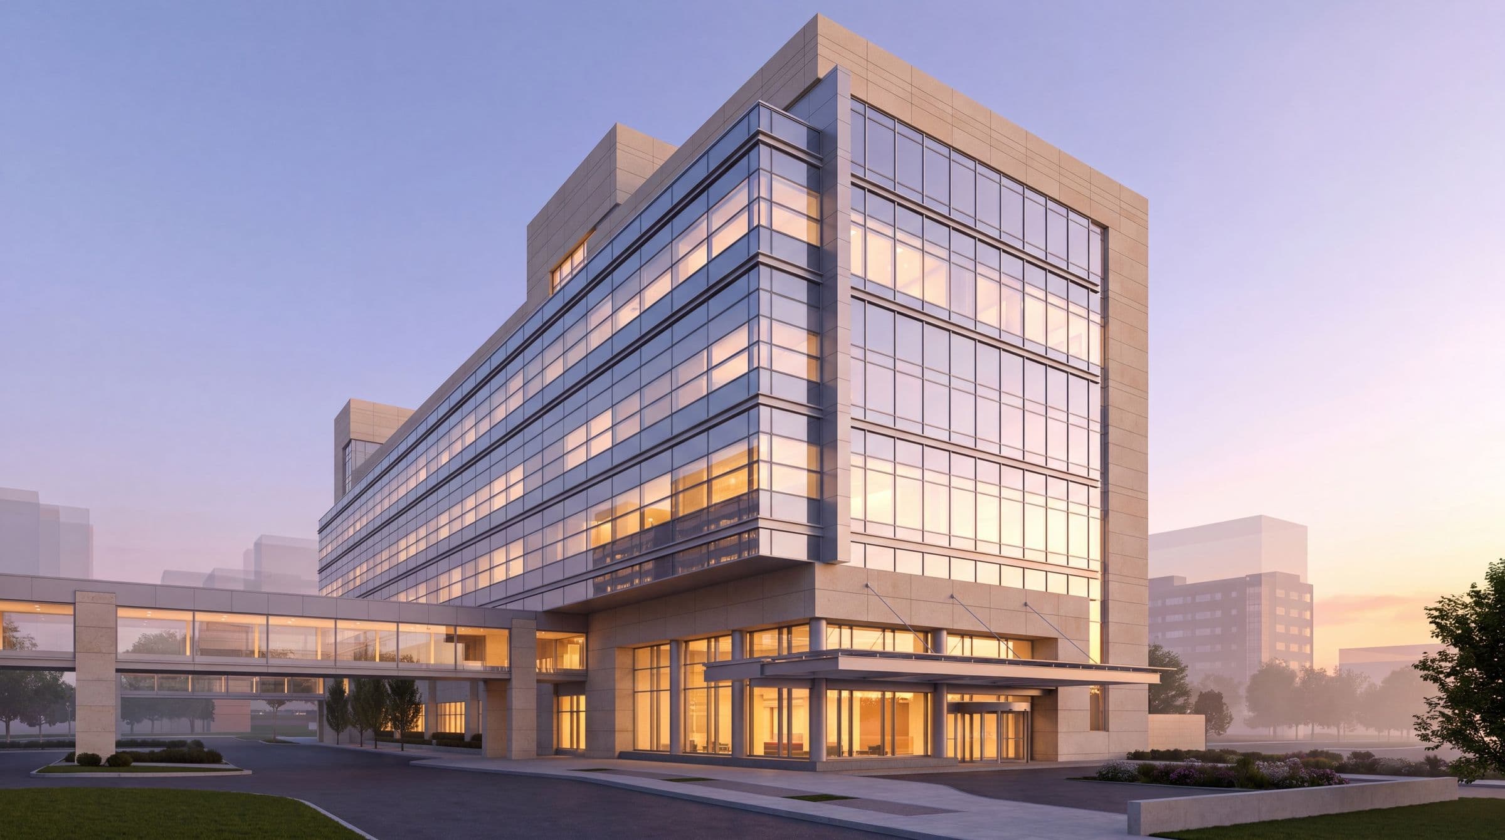
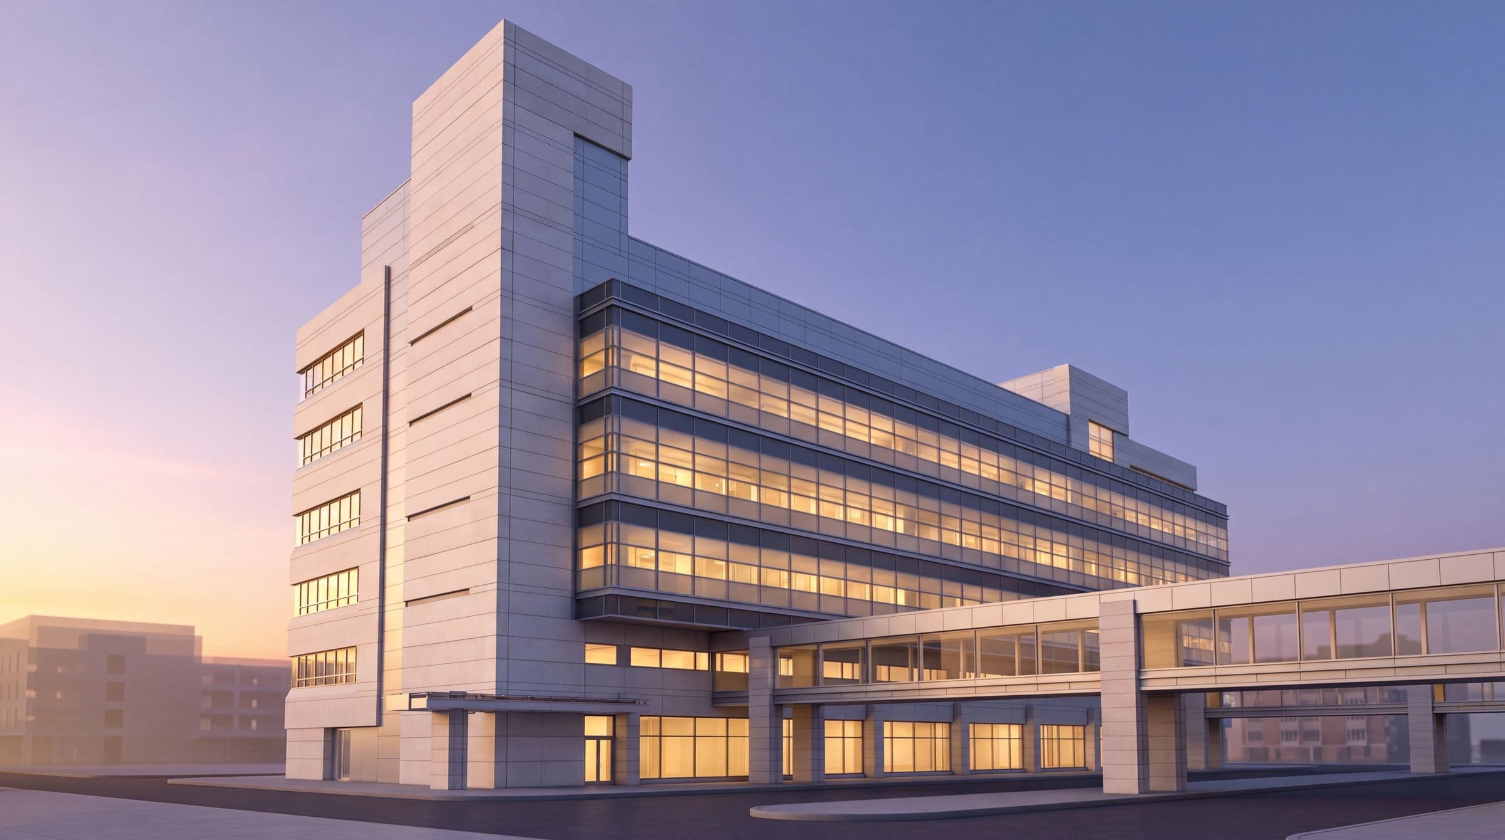
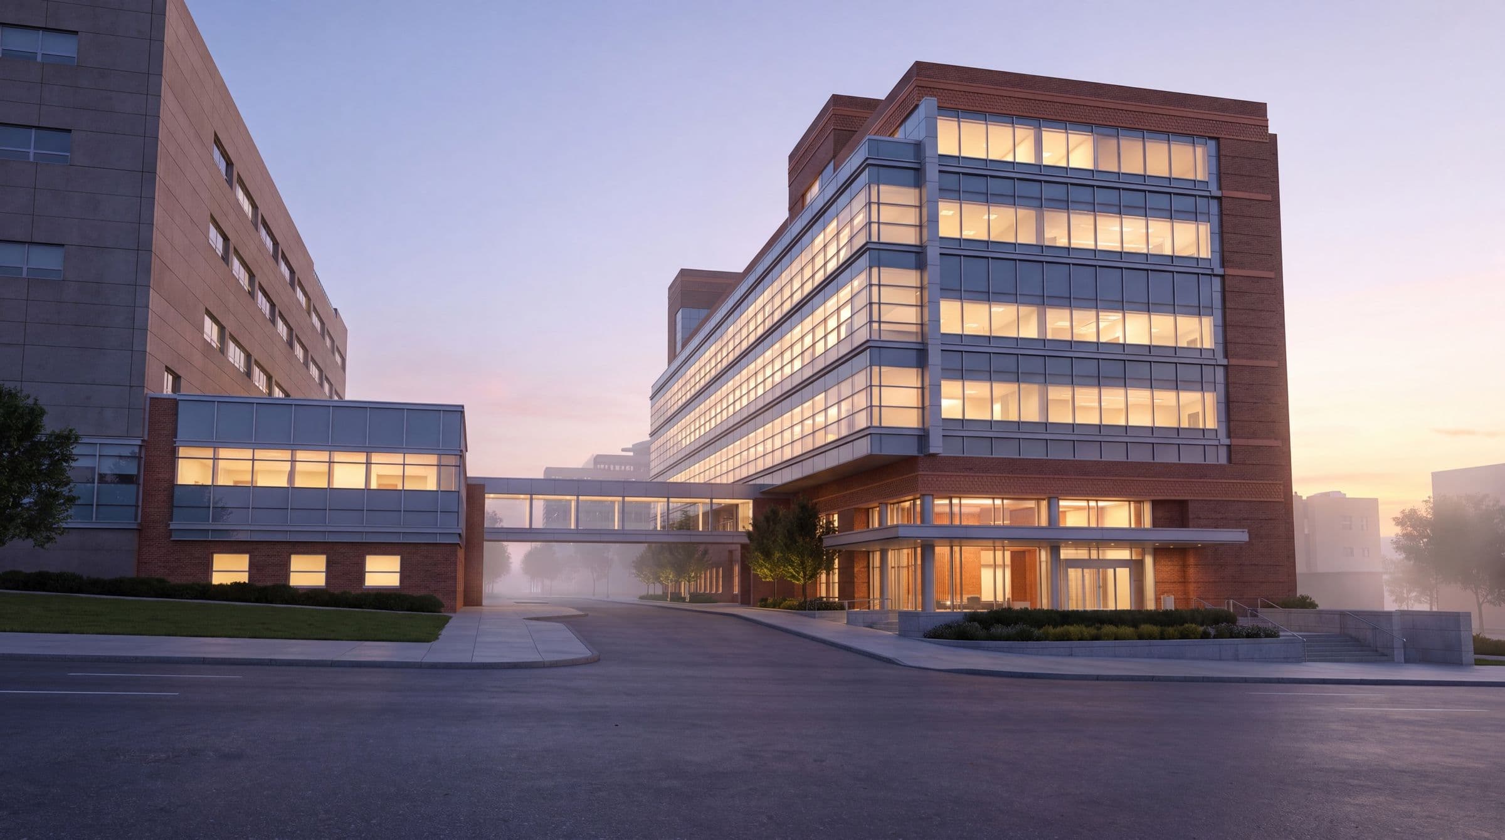
Calderón Architecture designs private residences and civic buildings for clients who notice the details. The studio works from two places, a Manhattan office and a Hudson Valley one, and treats a single family home with the same rigor as a two hundred thousand square foot hospital.
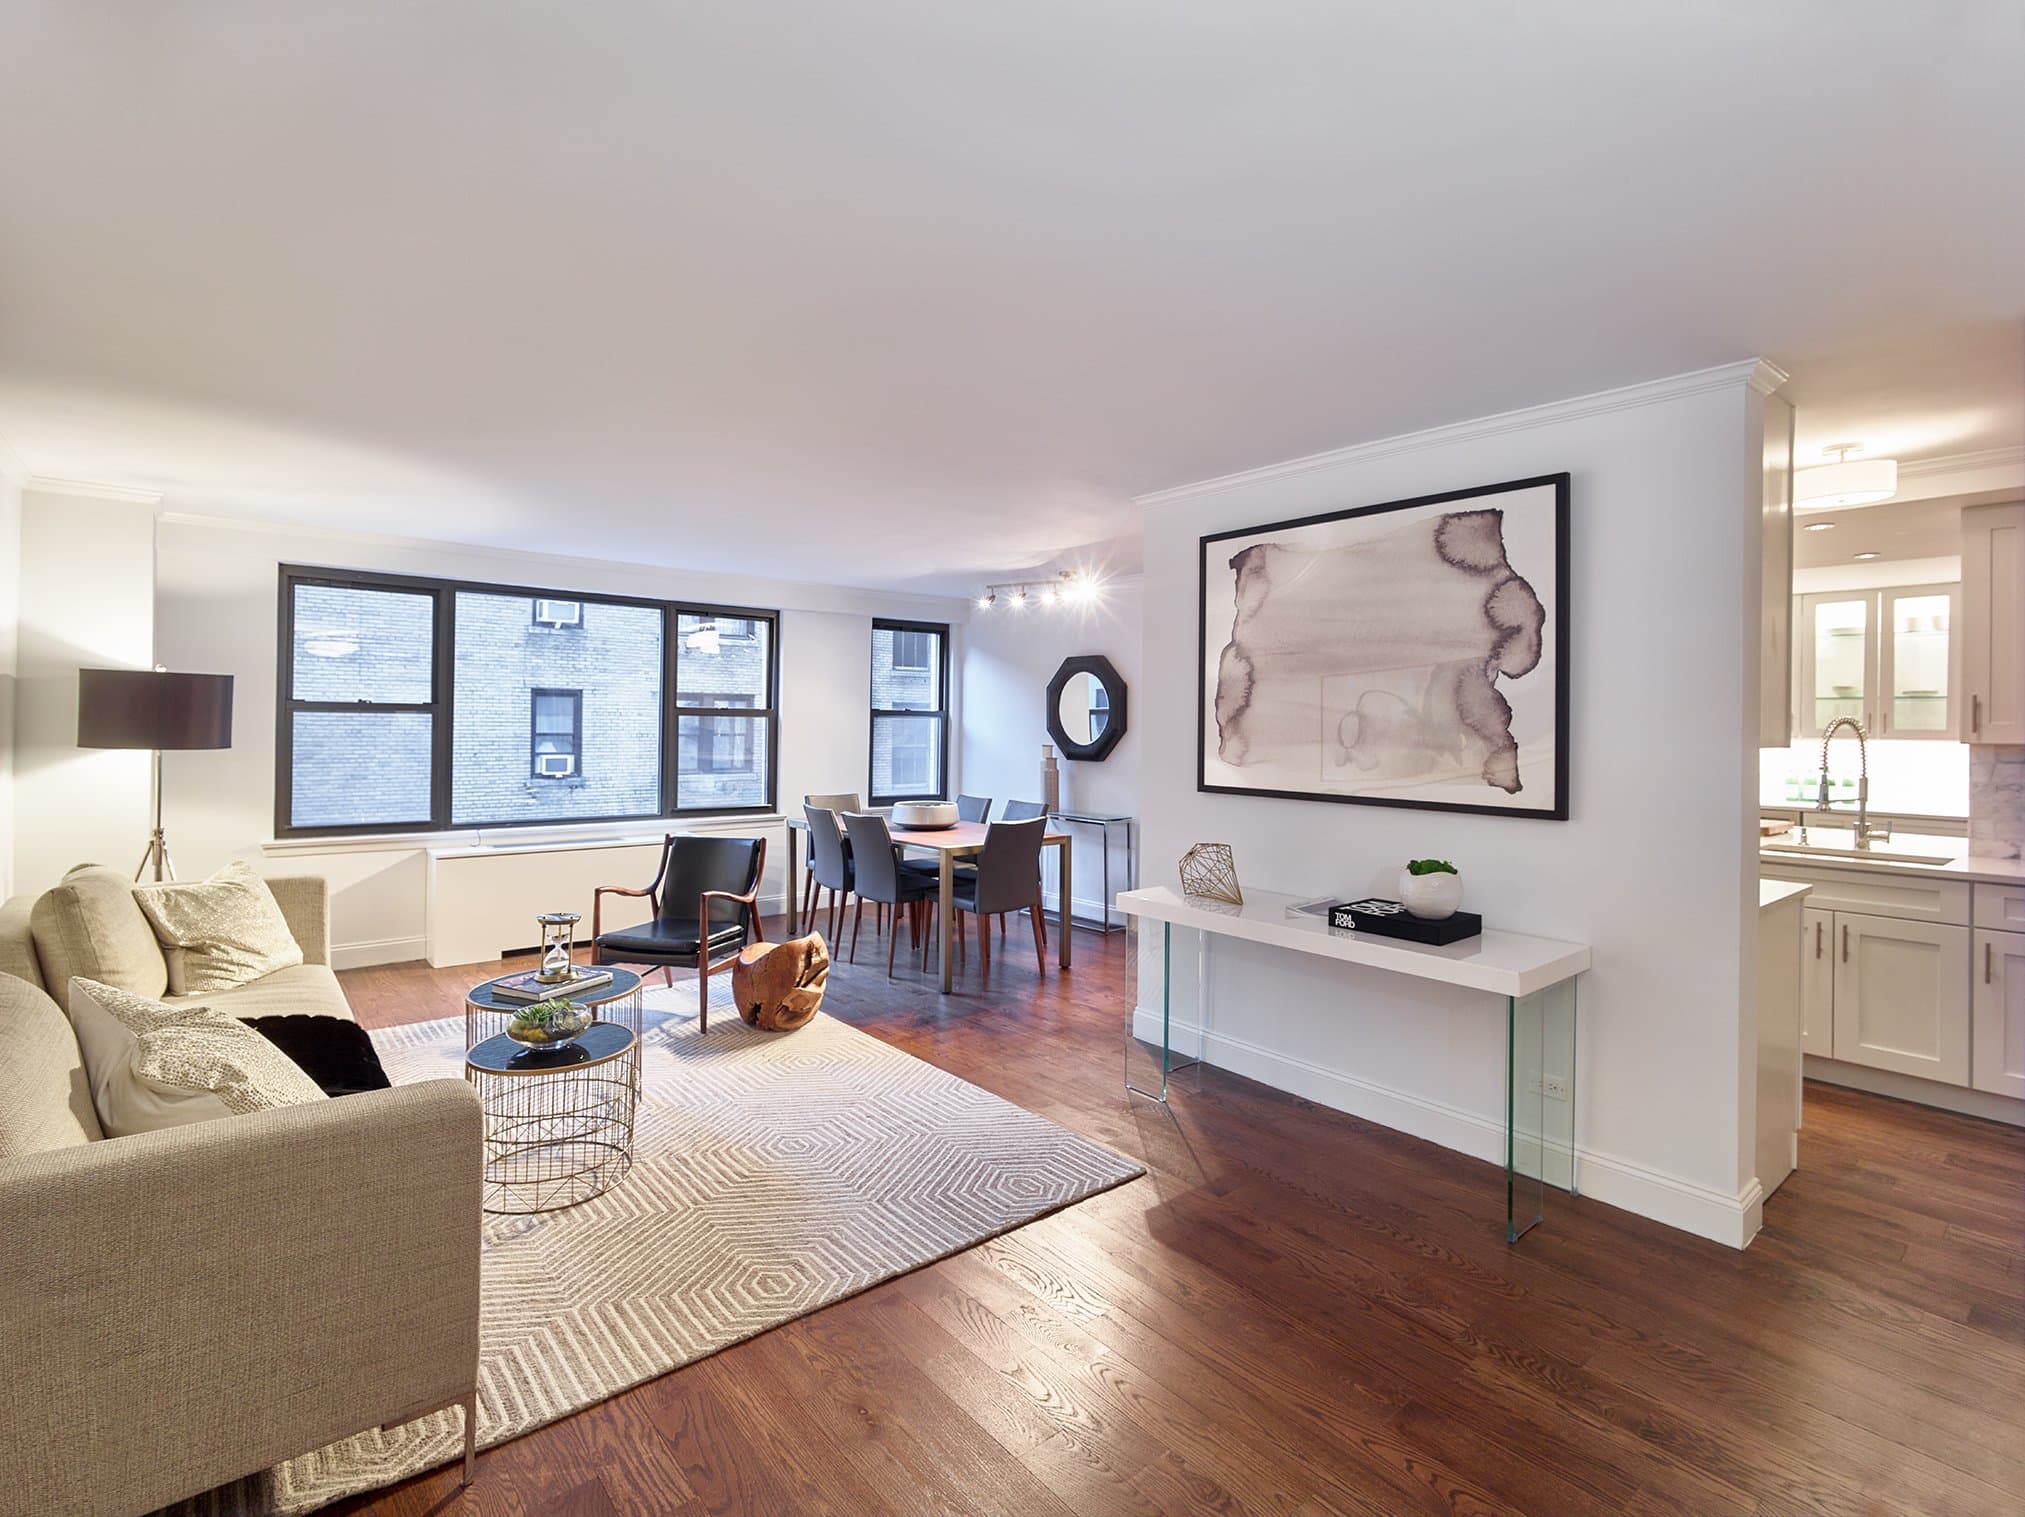
Upper East Side, New York · Residential · 2019
Greenbaum Residence
Two apartments made into one, organized around a single line of light.
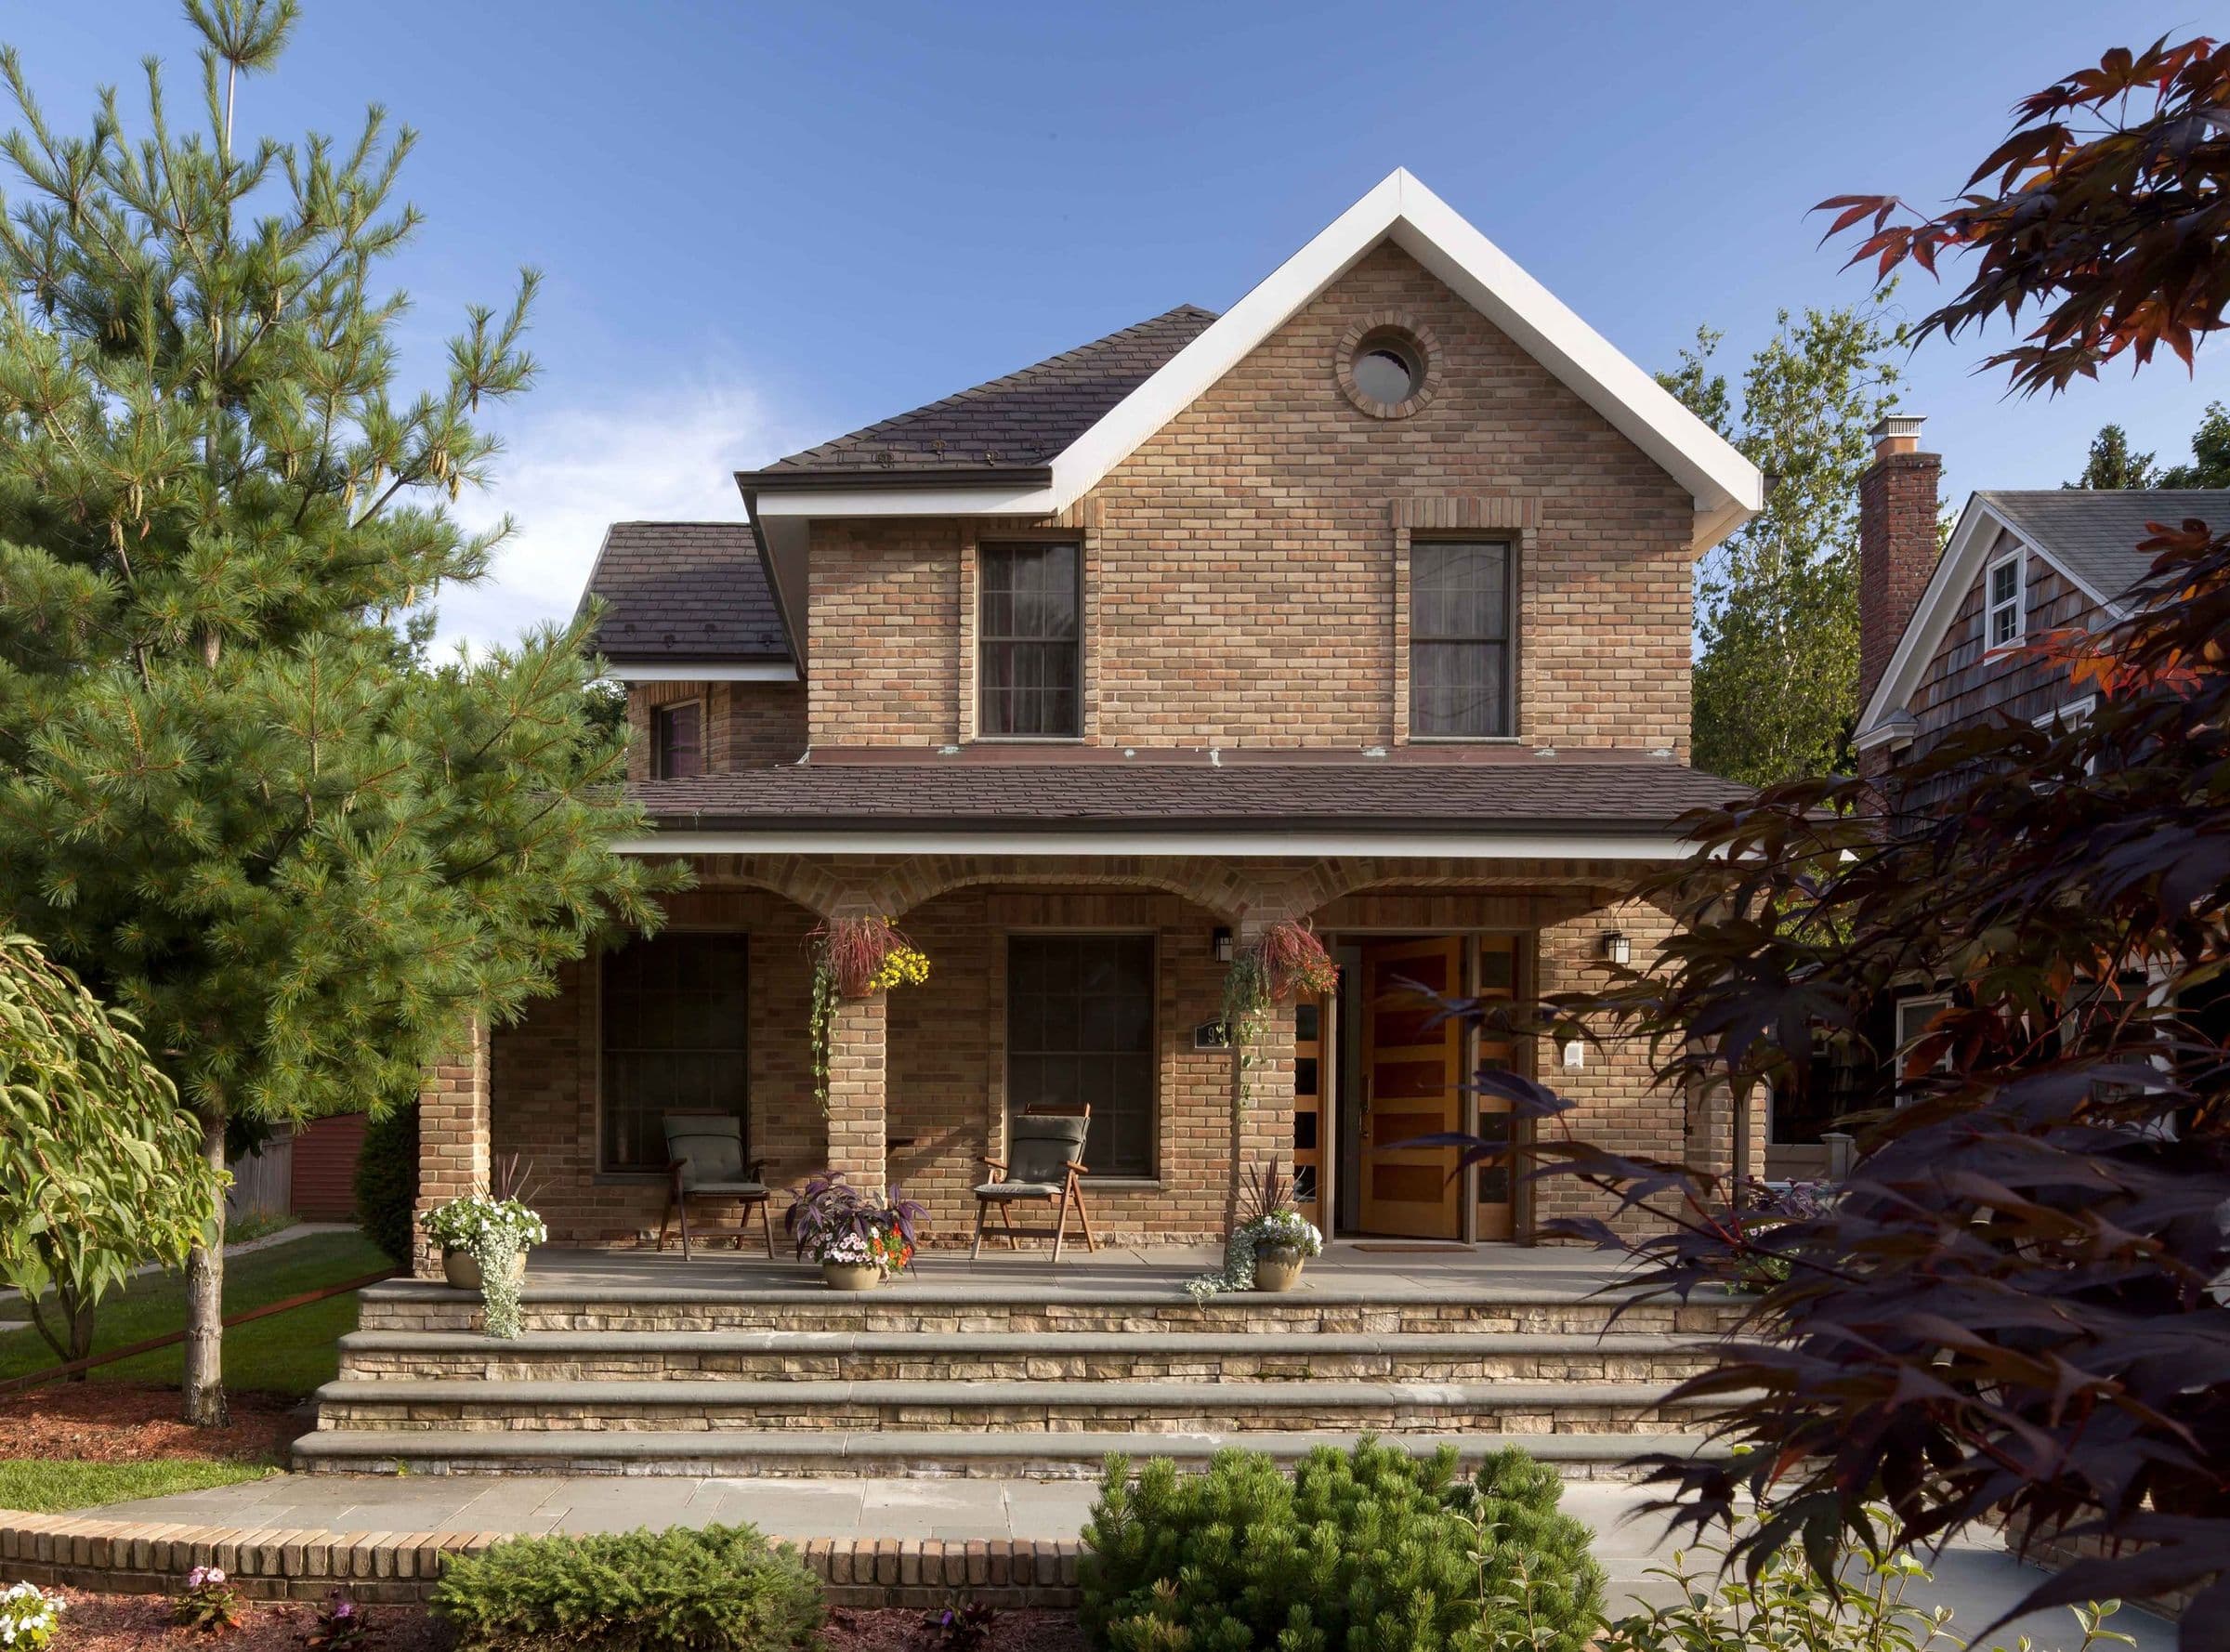
Long Island, New York · Residential · 2018
Brión Residence
A house expanded so the addition never reads as one.
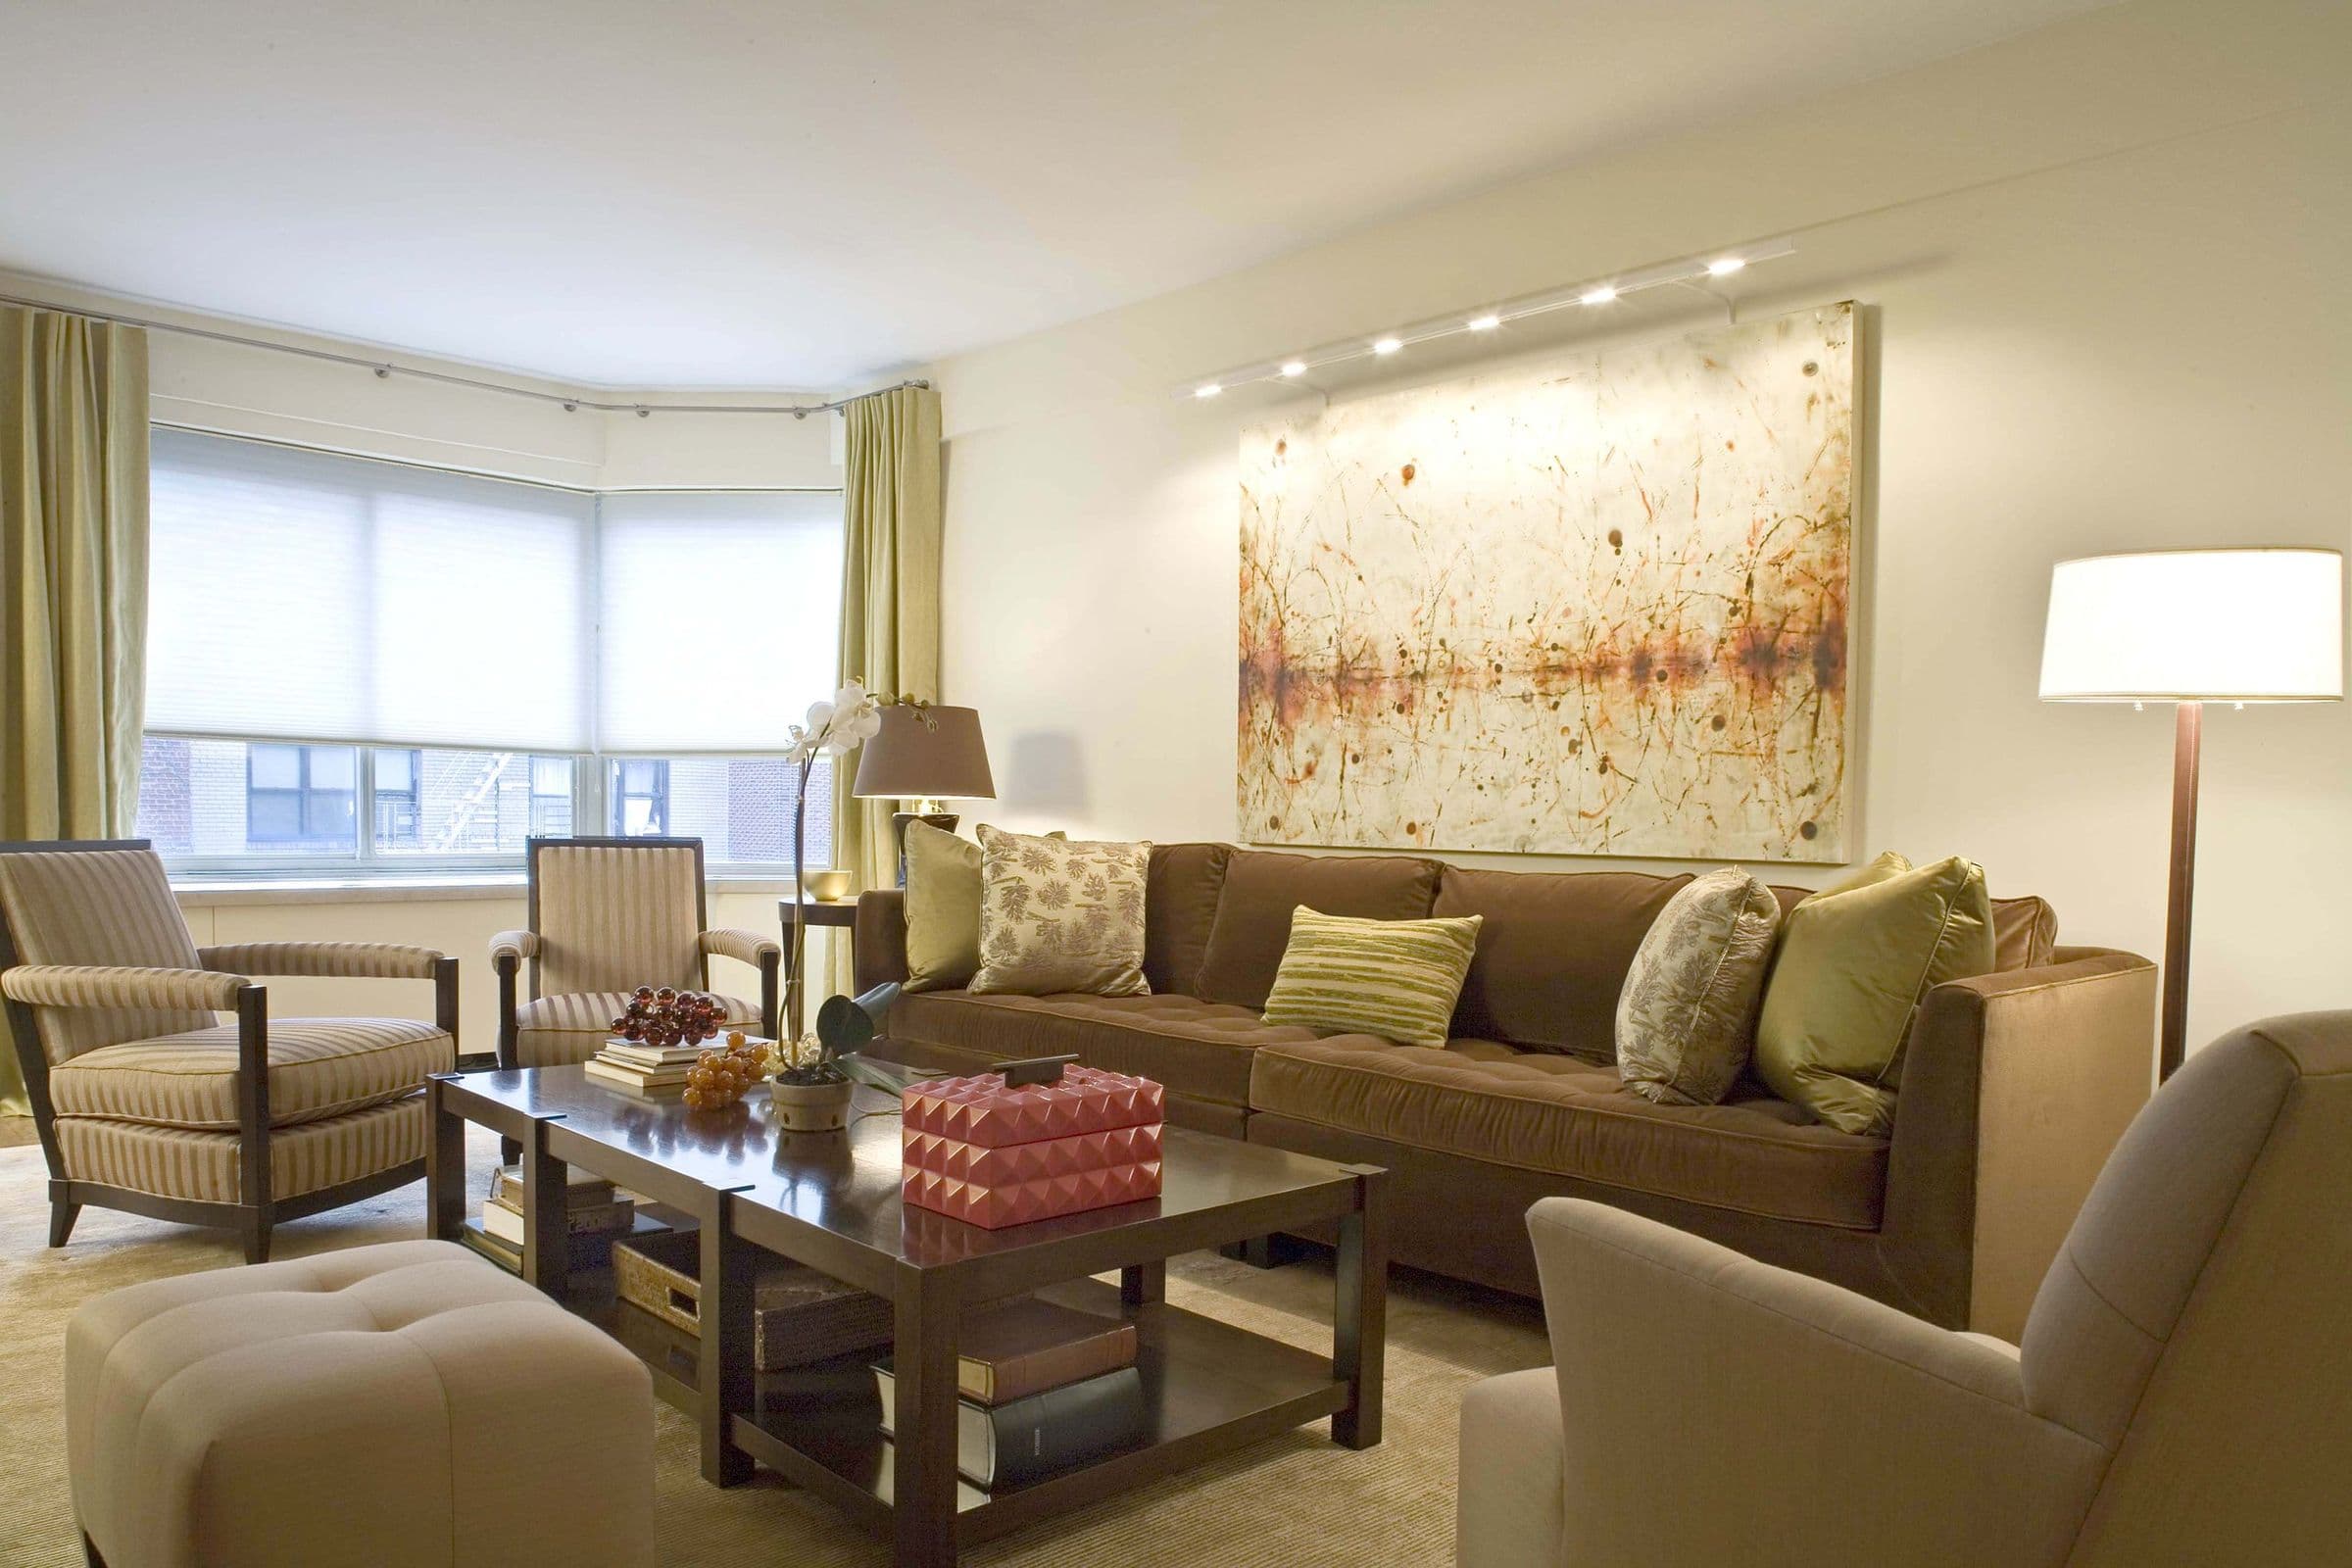
Upper East Side, New York · Residential · 2015
Shaw Residence
A once-renovated co-op rebuilt around how its rooms move into one another.
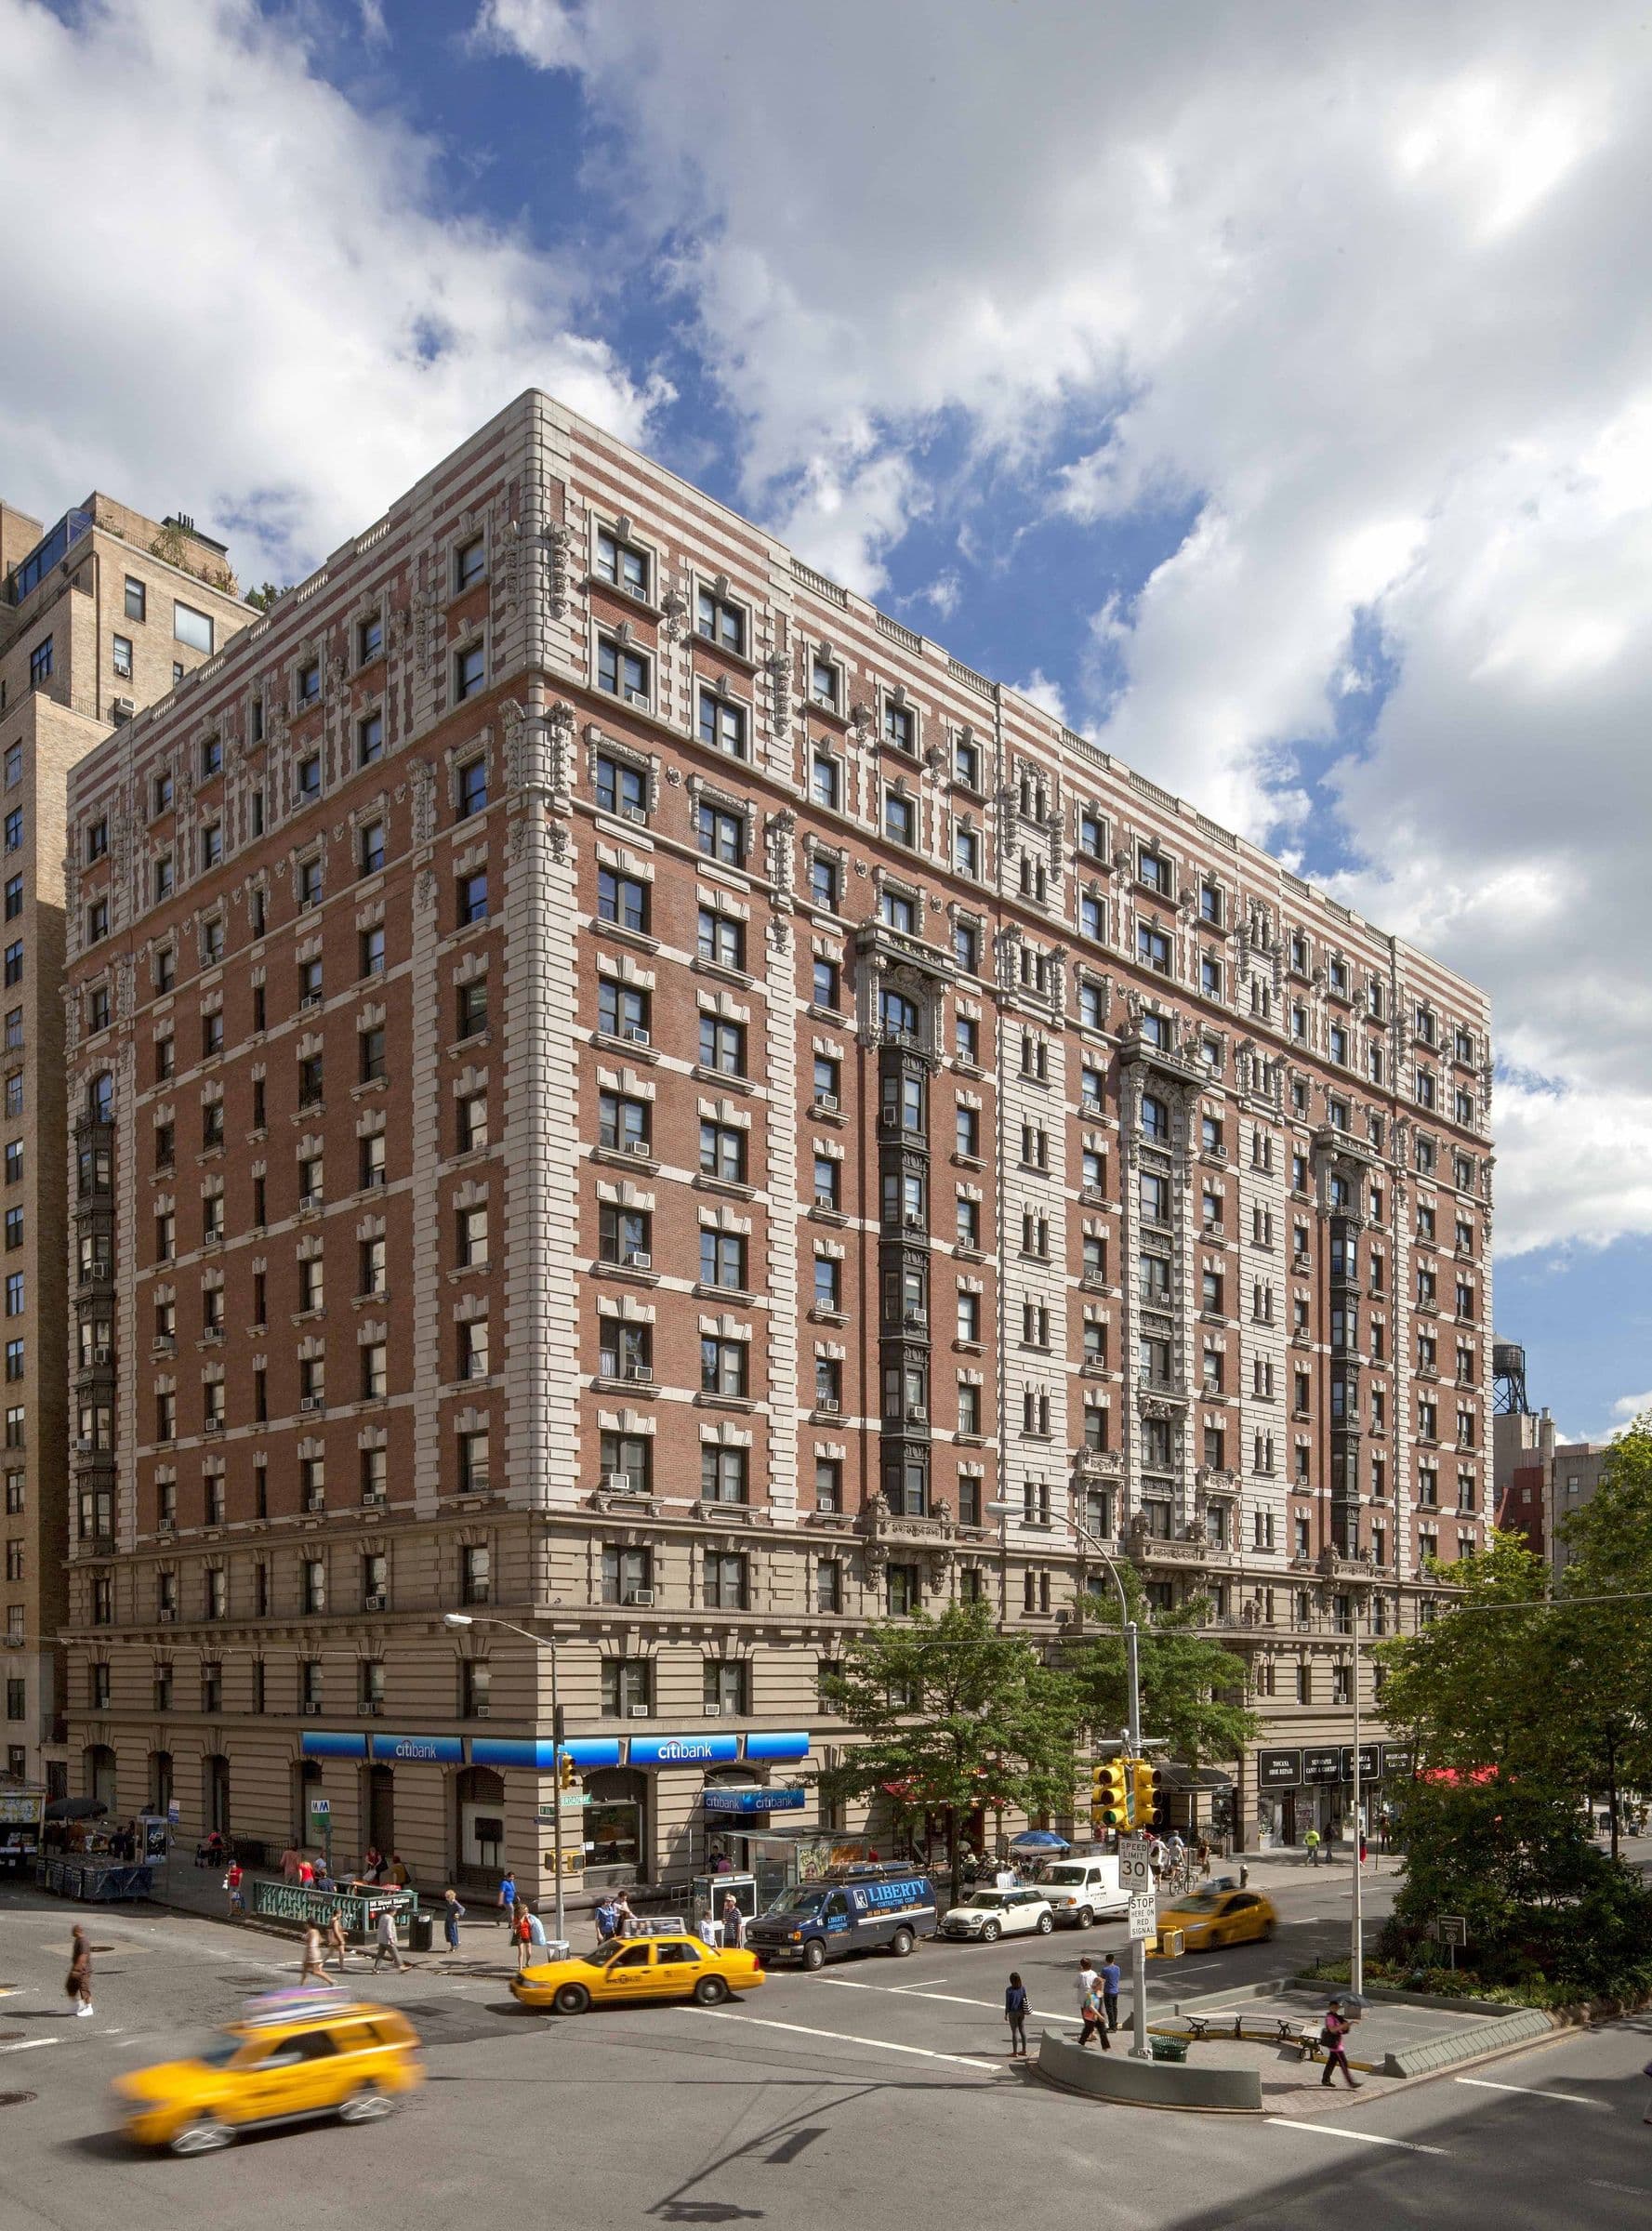
Upper West Side, New York · Community · 2009
Bretton Hall
A landmarked facade restored to its original detail, piece by piece.
Institutional clients include NewYork-Presbyterian and NYC Health + Hospitals.