
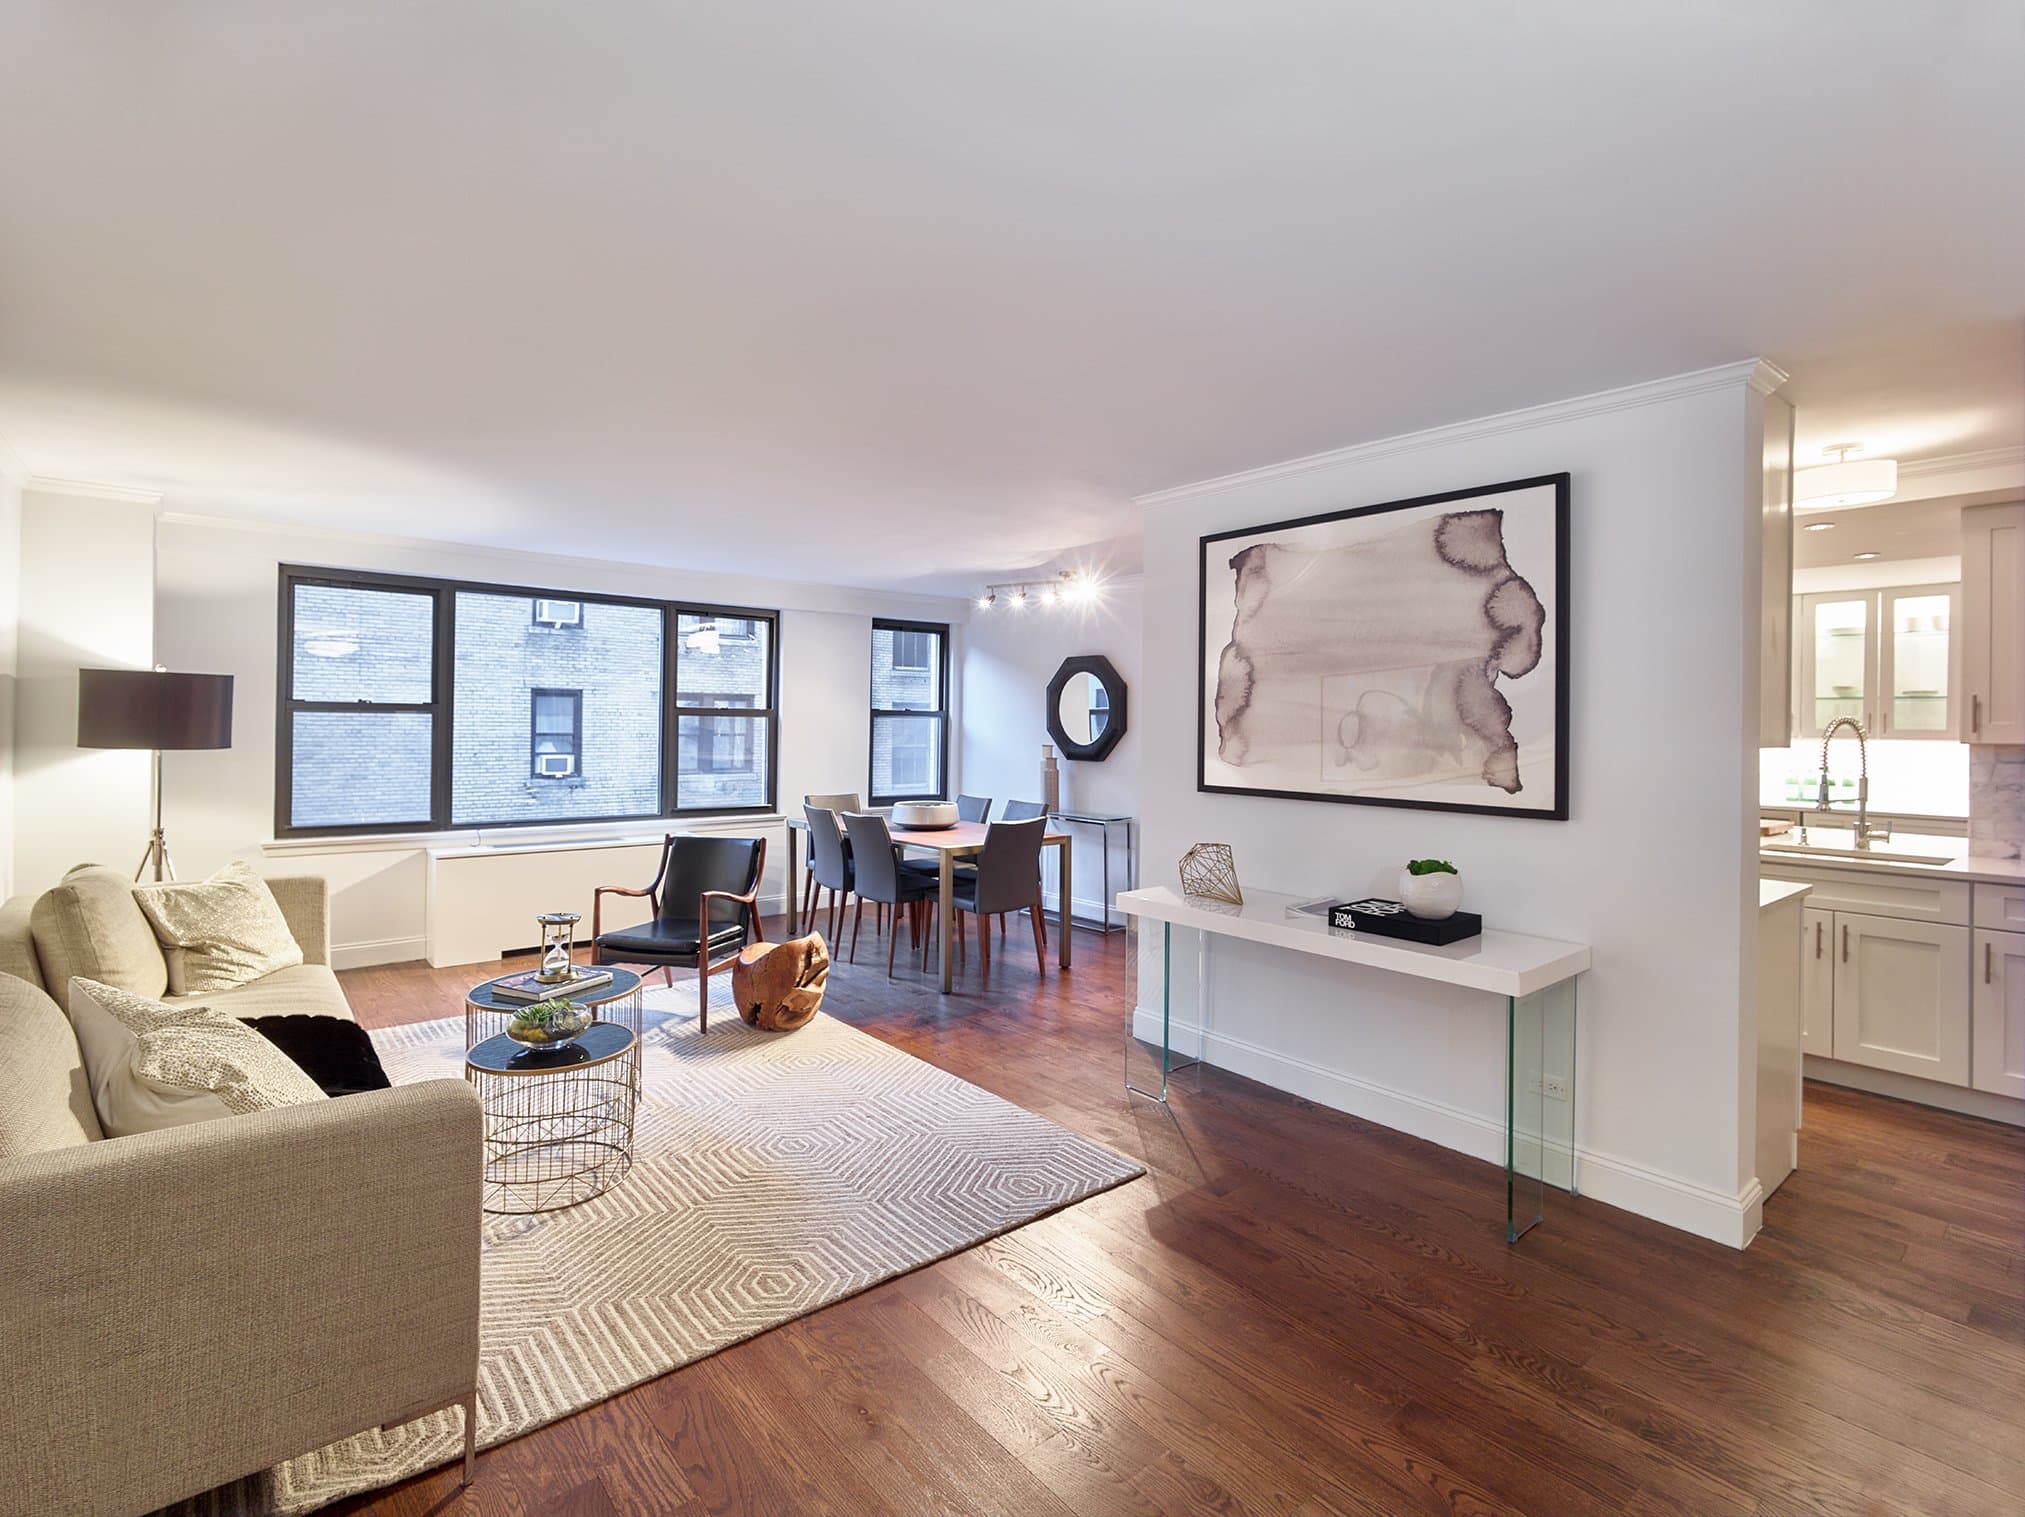
Greenbaum Residence
Two apartments made into one, organized around a single line of light.
Location
Upper East Side, New York
Typology
Residential
Year
2019
Scope
Combination and full renovation of two apartments
Status
Completed
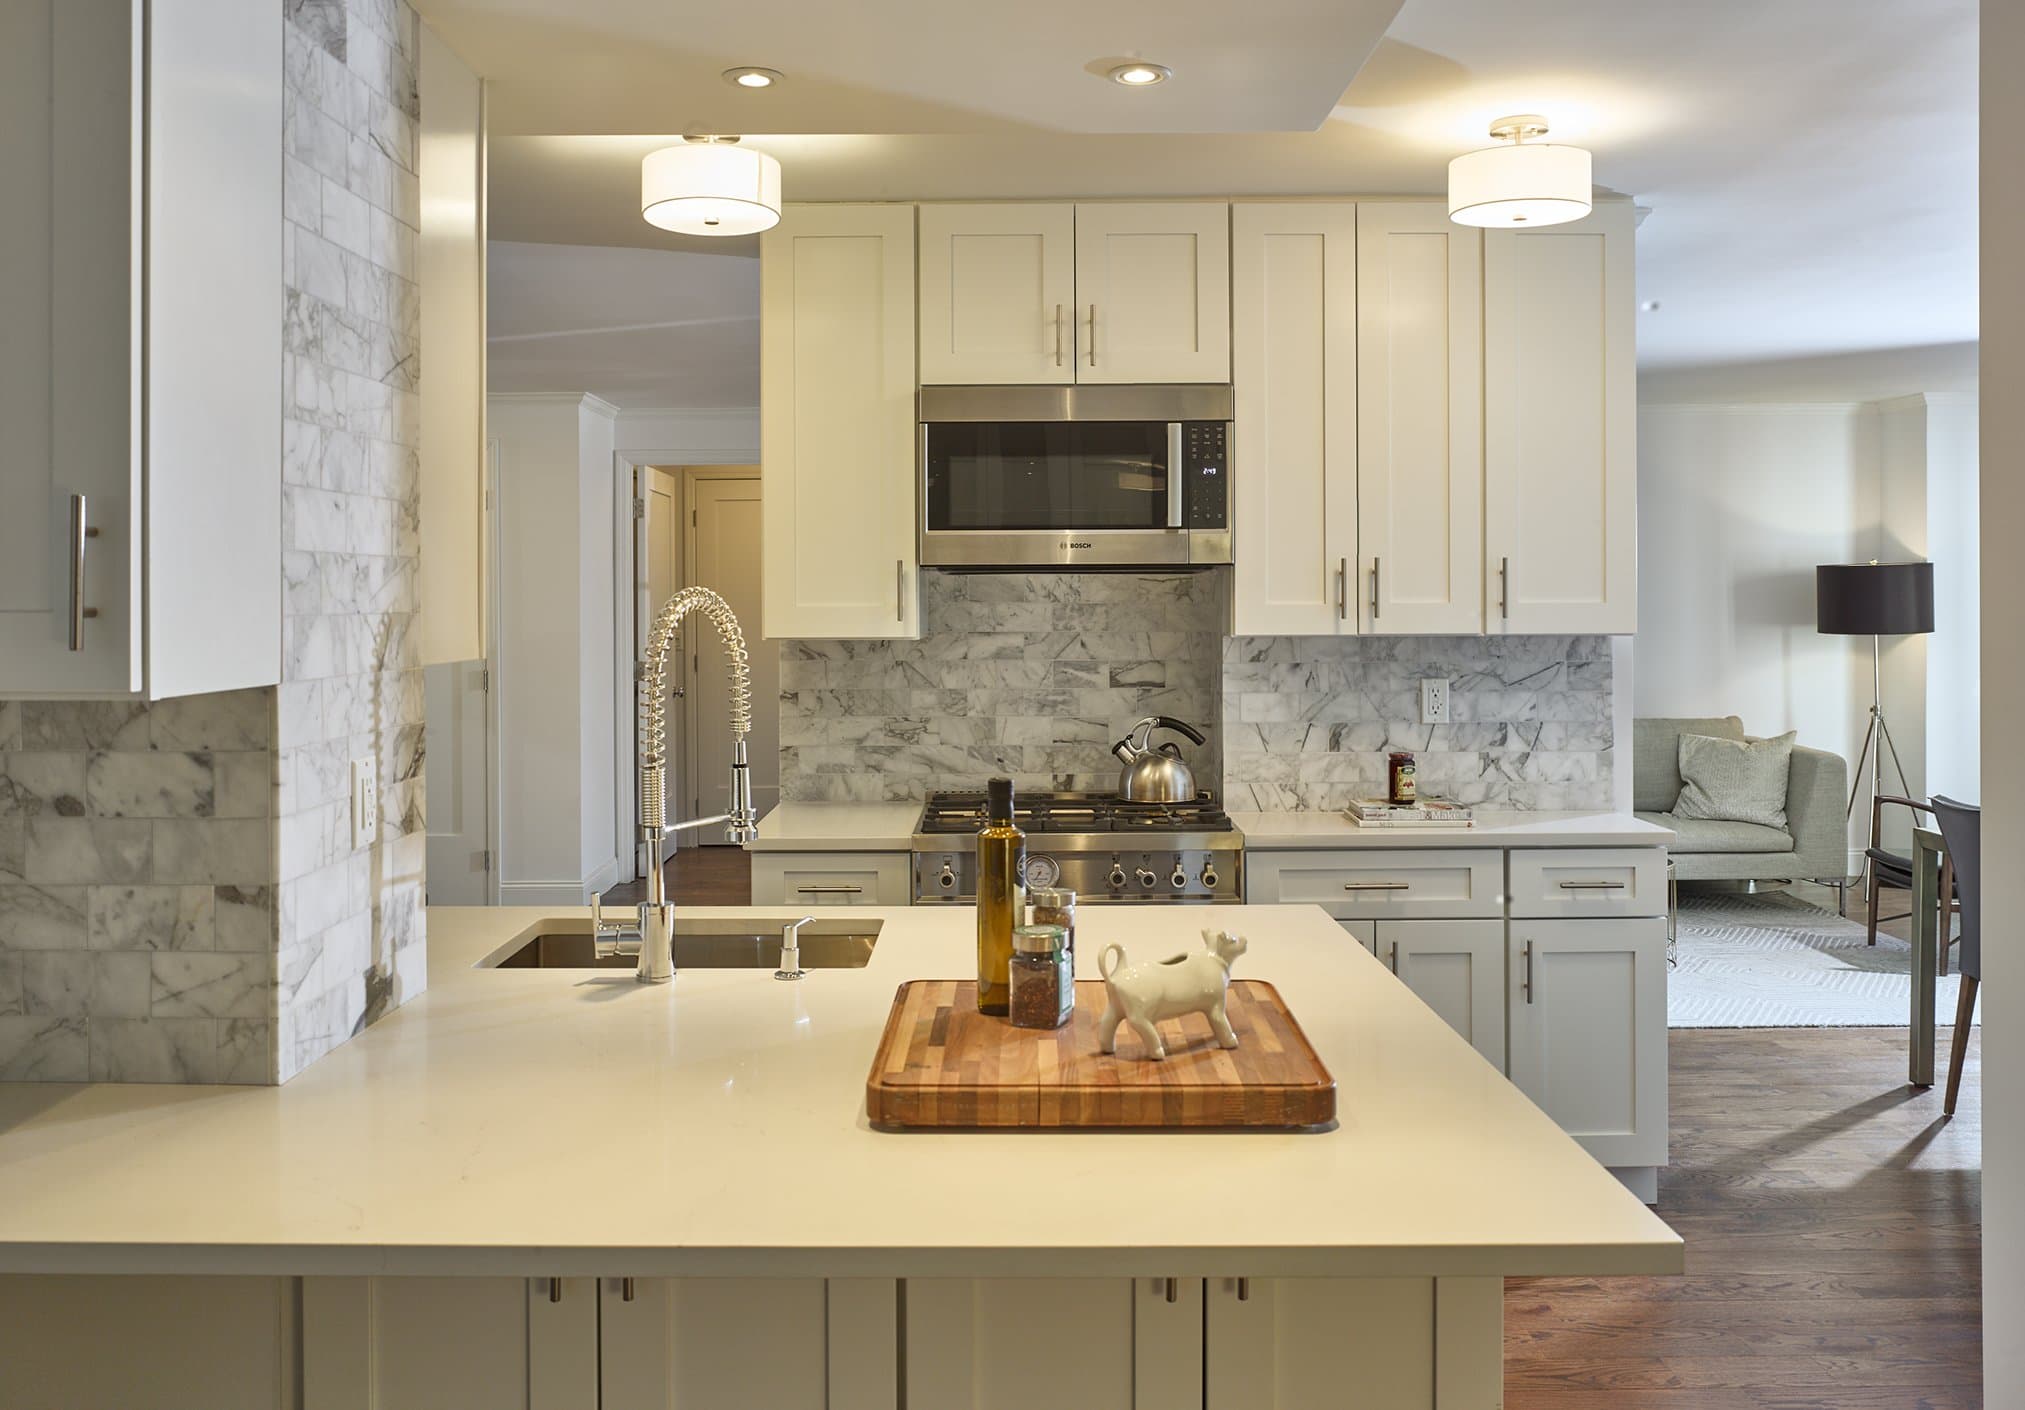
Two adjoining apartments on the Upper East Side had spent decades as separate homes, each carved into smaller rooms by renovations that had nothing to do with each other. The clients wanted one home for a growing family, not two apartments joined by a hallway.
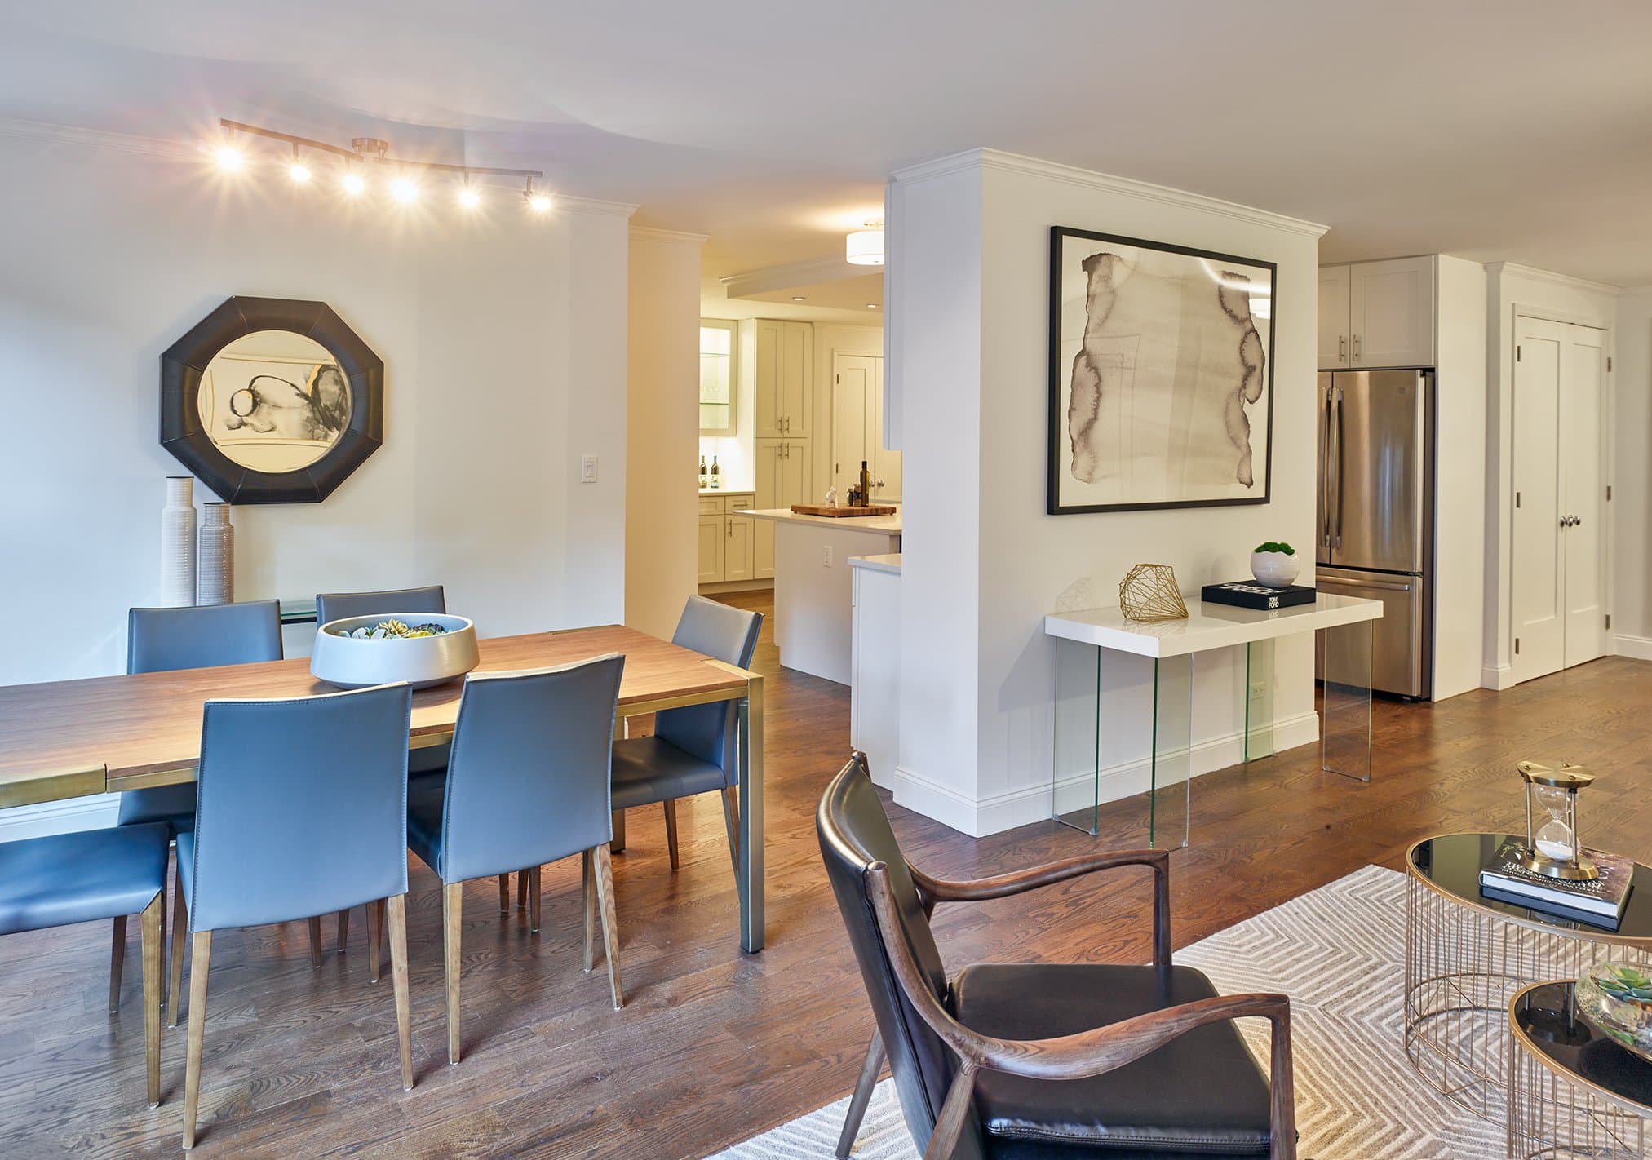
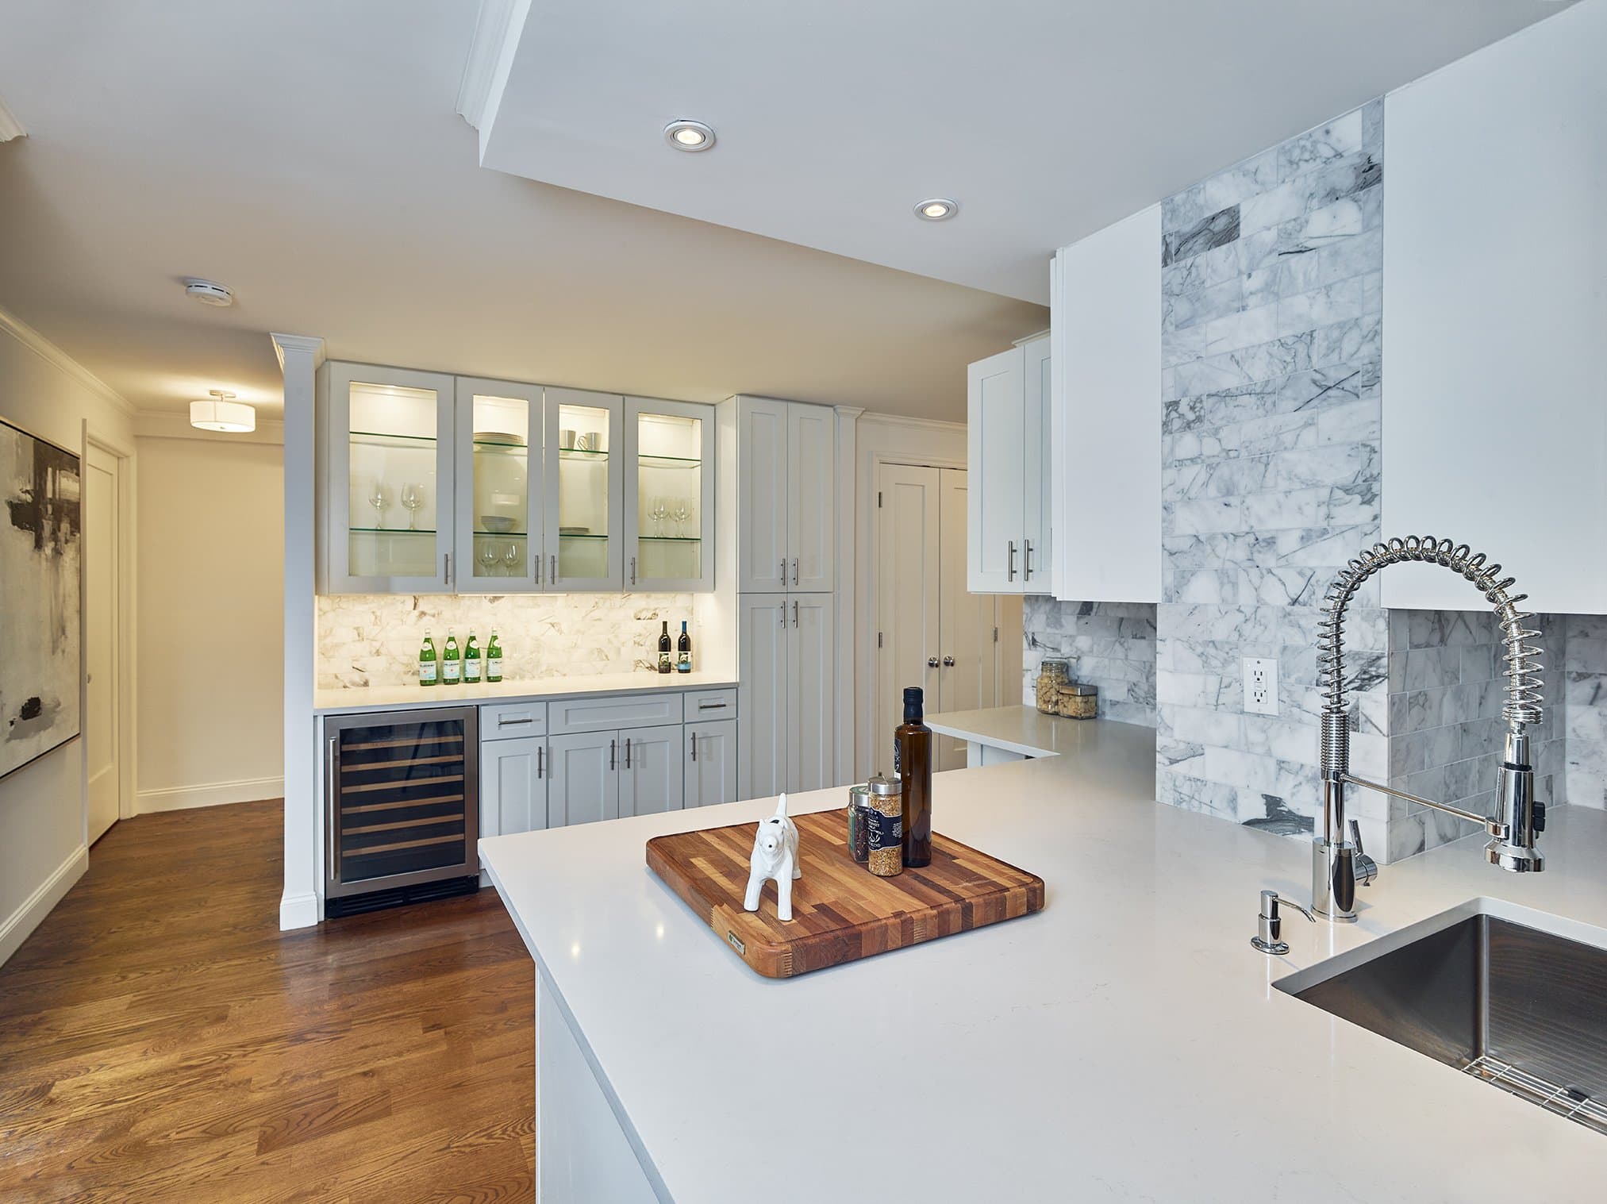
We removed the wall between them and rebuilt the plan around a single axis of light, running from the street-facing rooms through to a quiet interior core. Bedrooms sit at the perimeter; the shared rooms open into one another along that axis, so the apartment now reads as one considered space rather than a pair of combined ones.
Photography: Isaac Diggs