
CalderónArchitecture & Design Studio
WorkStudioApproachStart a Project
Baxter Residence, A prewar co-op reopened to its own light without moving a single wall the board wouldn't allow.

Baxter Residence

A prewar co-op reopened to its own light without moving a single wall the board wouldn't allow.

Location

Upper East Side, New York

Typology

Residential

Year

2017

Scope

Full renovation of a prewar co-op

Status

Completed

A prewar co-op on the Upper East Side had good bones and poor light: a chain of small rooms that blocked the sun before it reached the interior. The owners wanted the apartment to feel larger without moving walls the building's board would never approve.

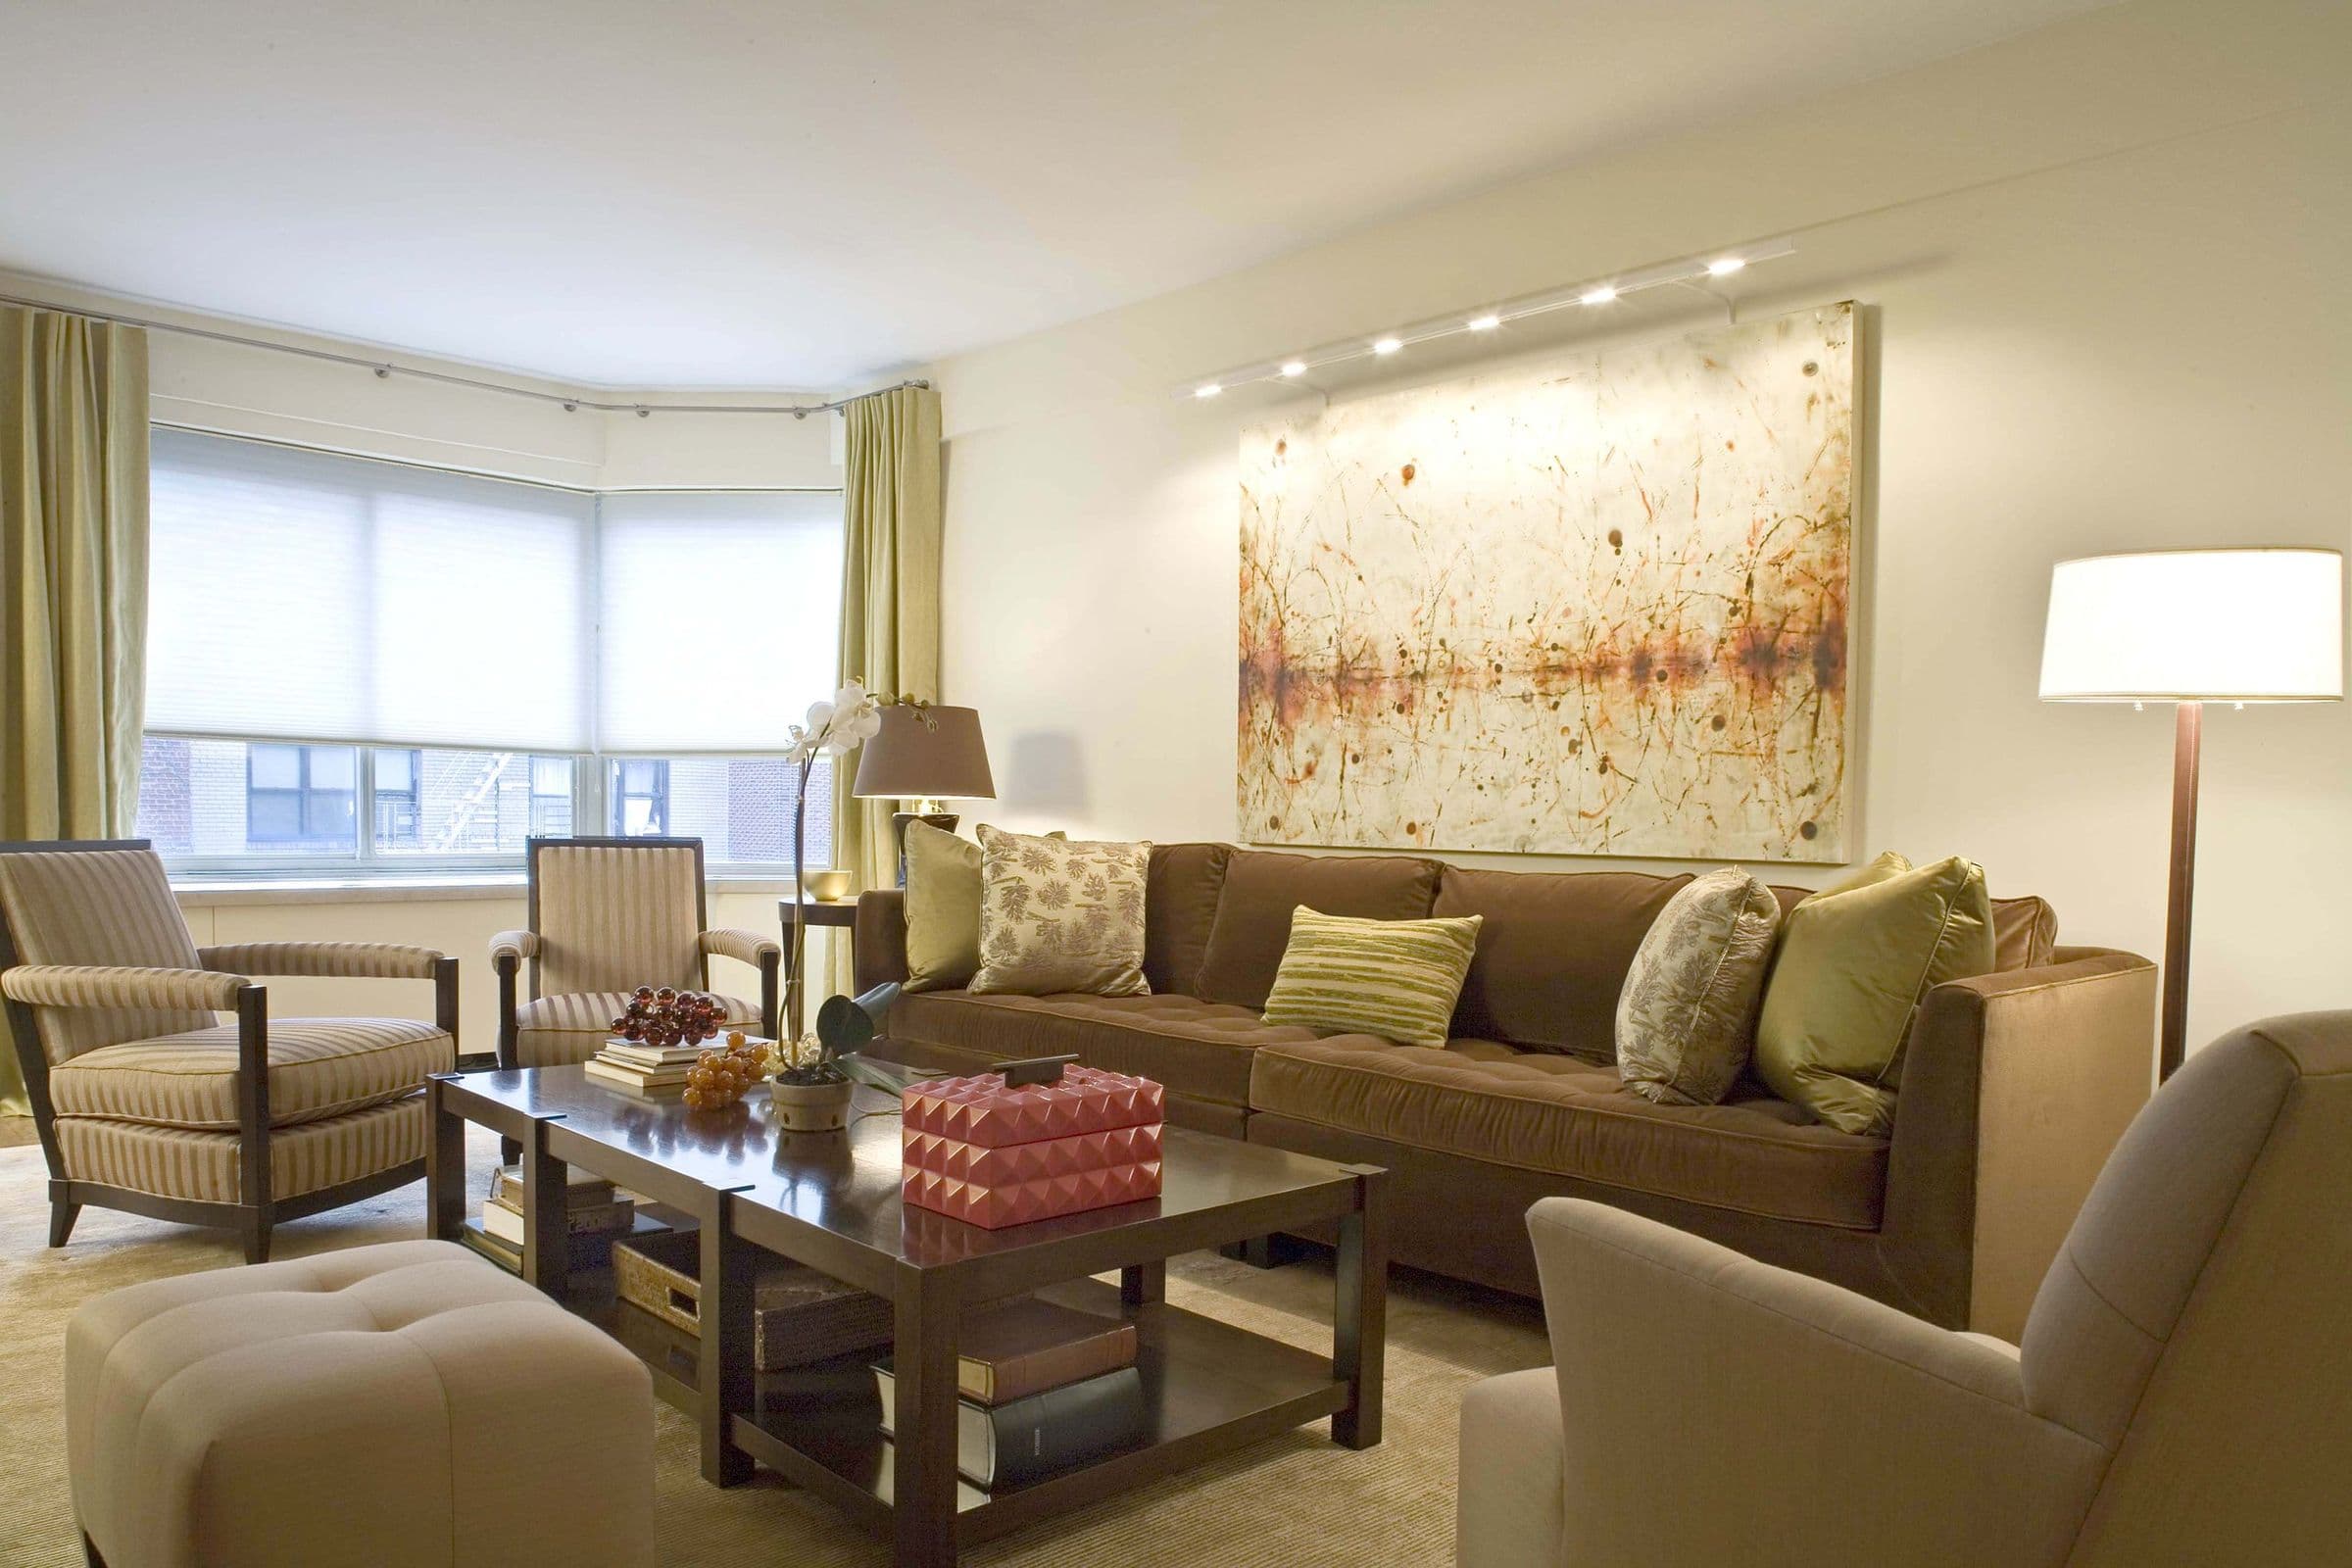
We opened sightlines instead of square footage, widening doorways, dropping partial walls to shoulder height, and resetting the palette to a quiet range of neutrals that let the light do the work. What was a series of separate rooms now reads as a single sequence of space, brightest at the center and calm at the edges.

Photography: Andrea Brizzi
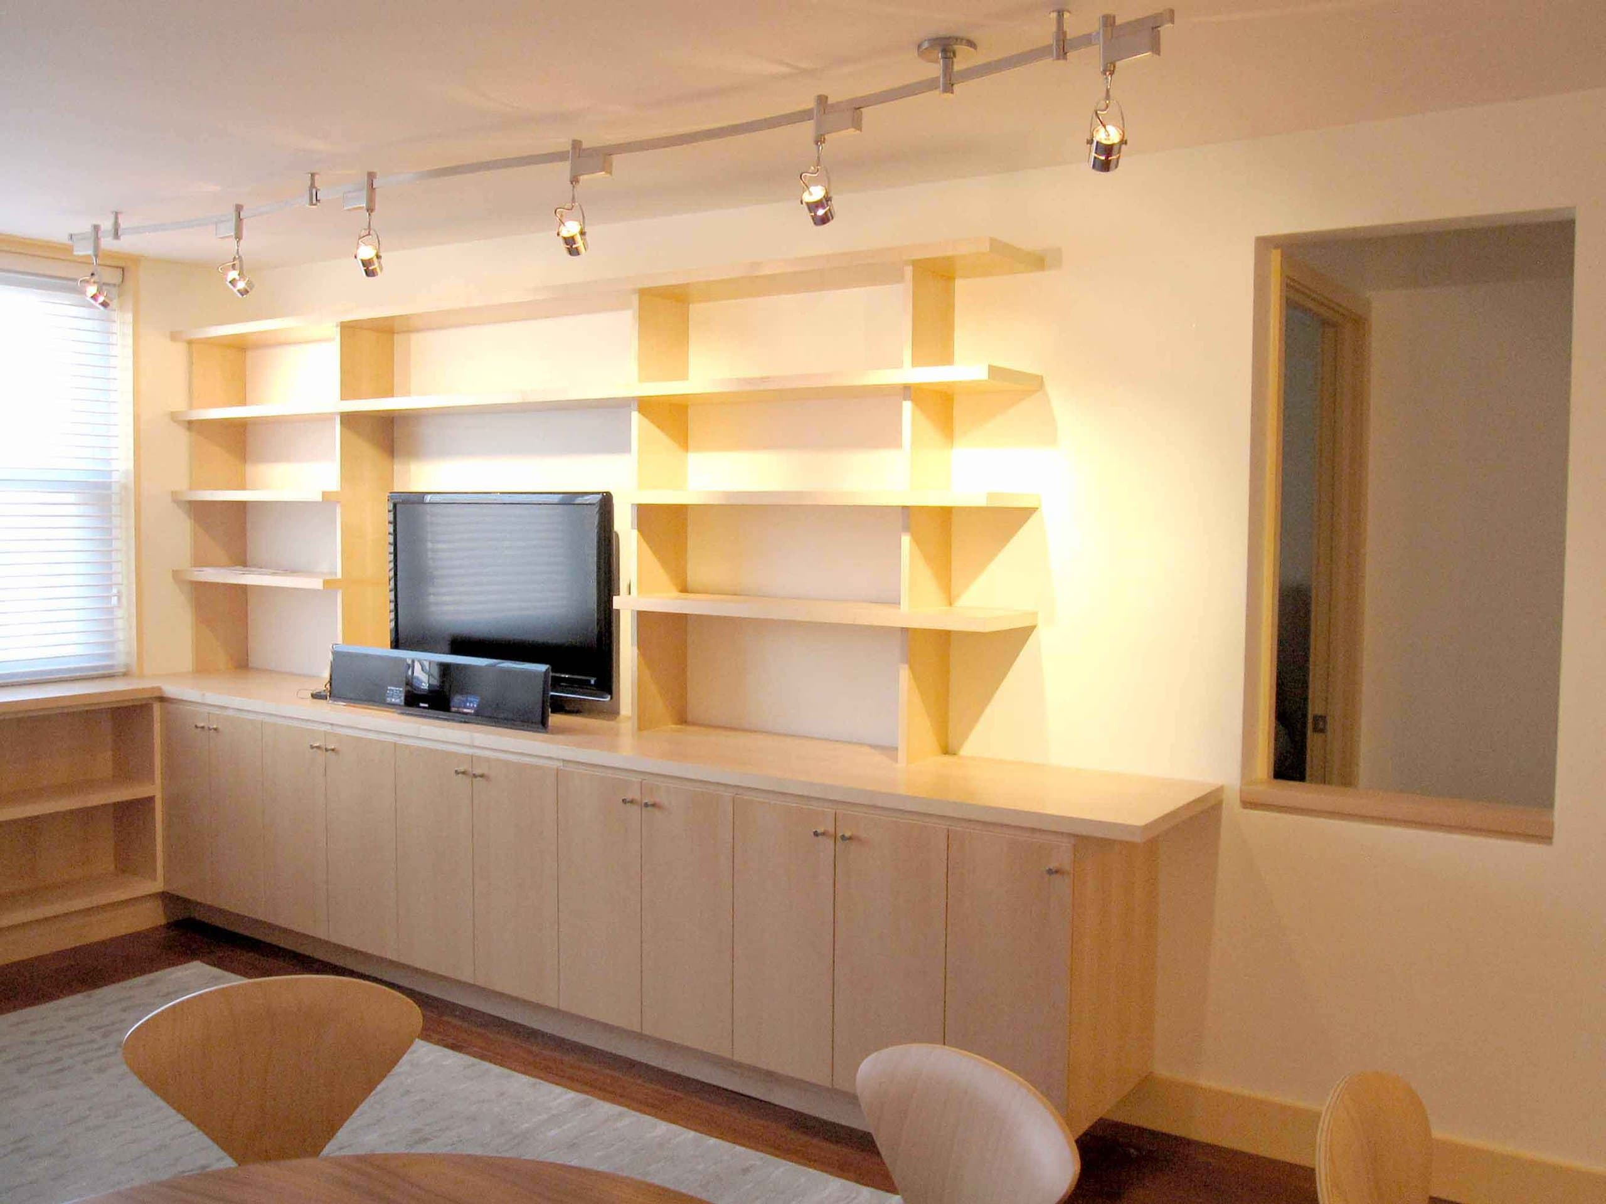
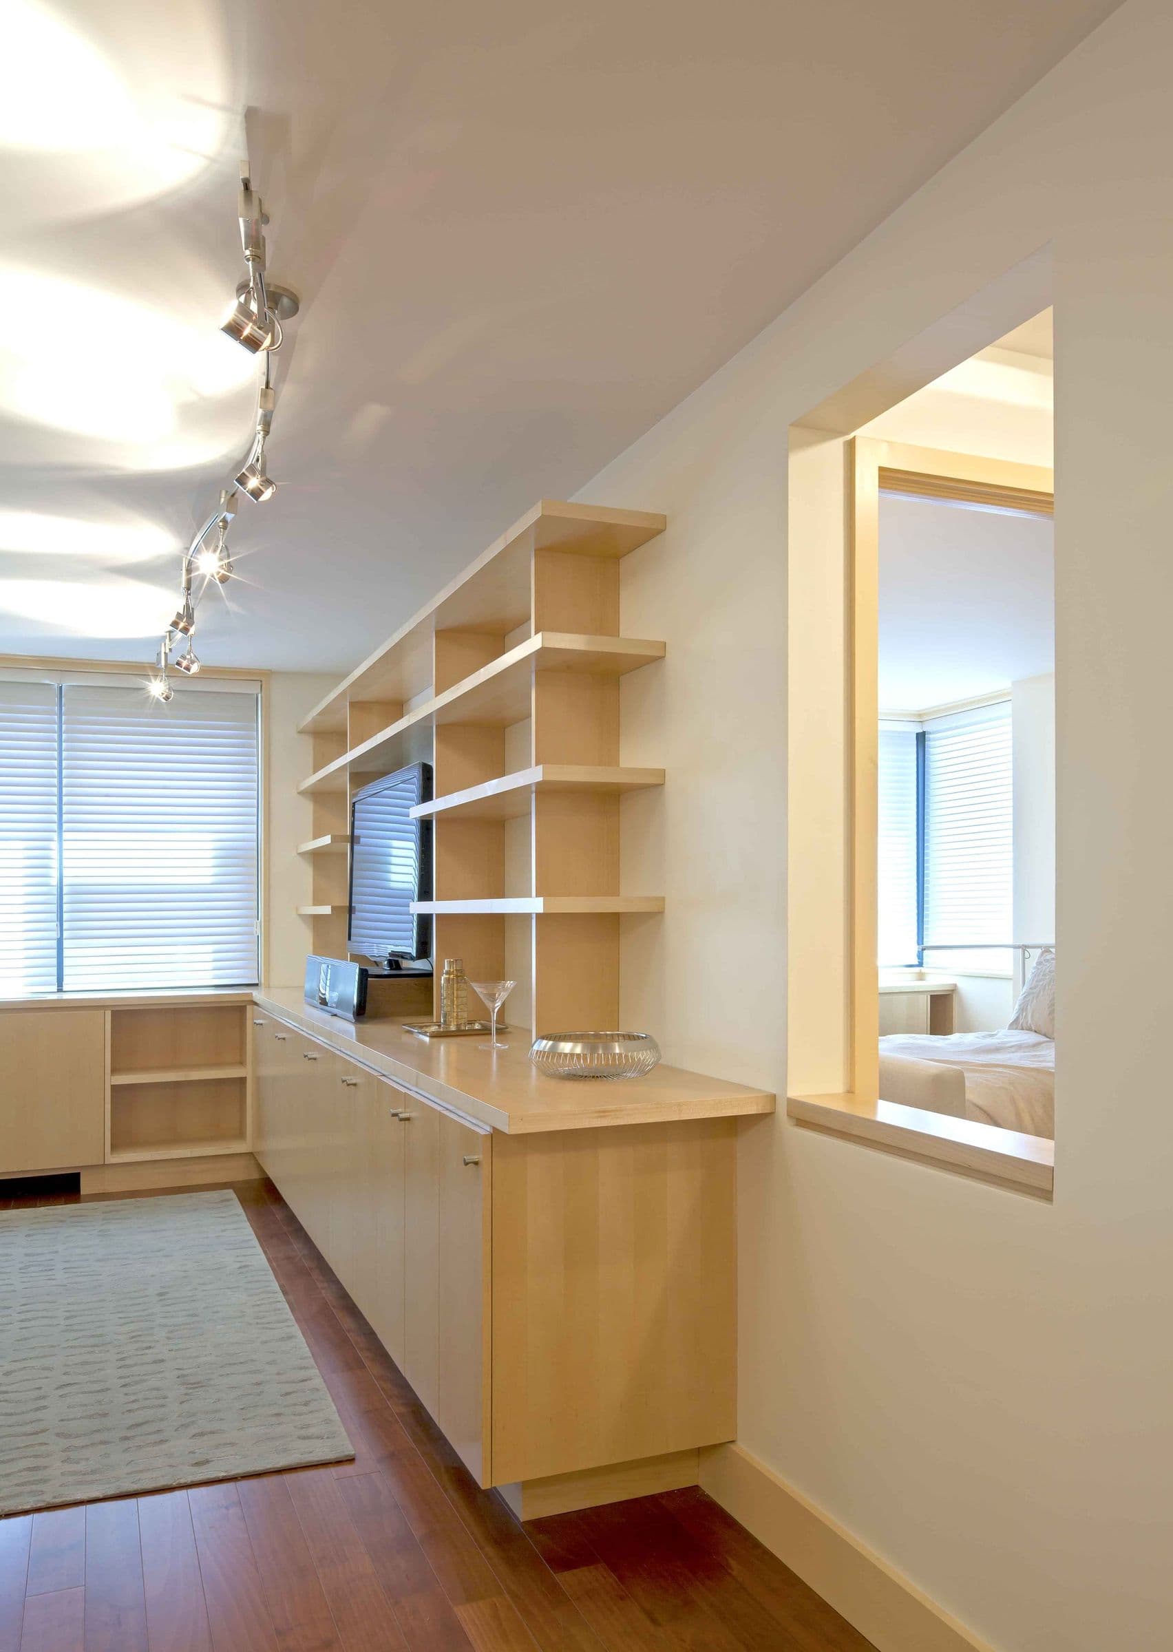
The Baxter Residence living room, lined with maple built-in shelving and cabinetry
The living room, lined with maple built-in shelving
A maple shelving wall in the Baxter Residence with an interior window opening to the bedroom
An interior window borrows light between bedroom and living space
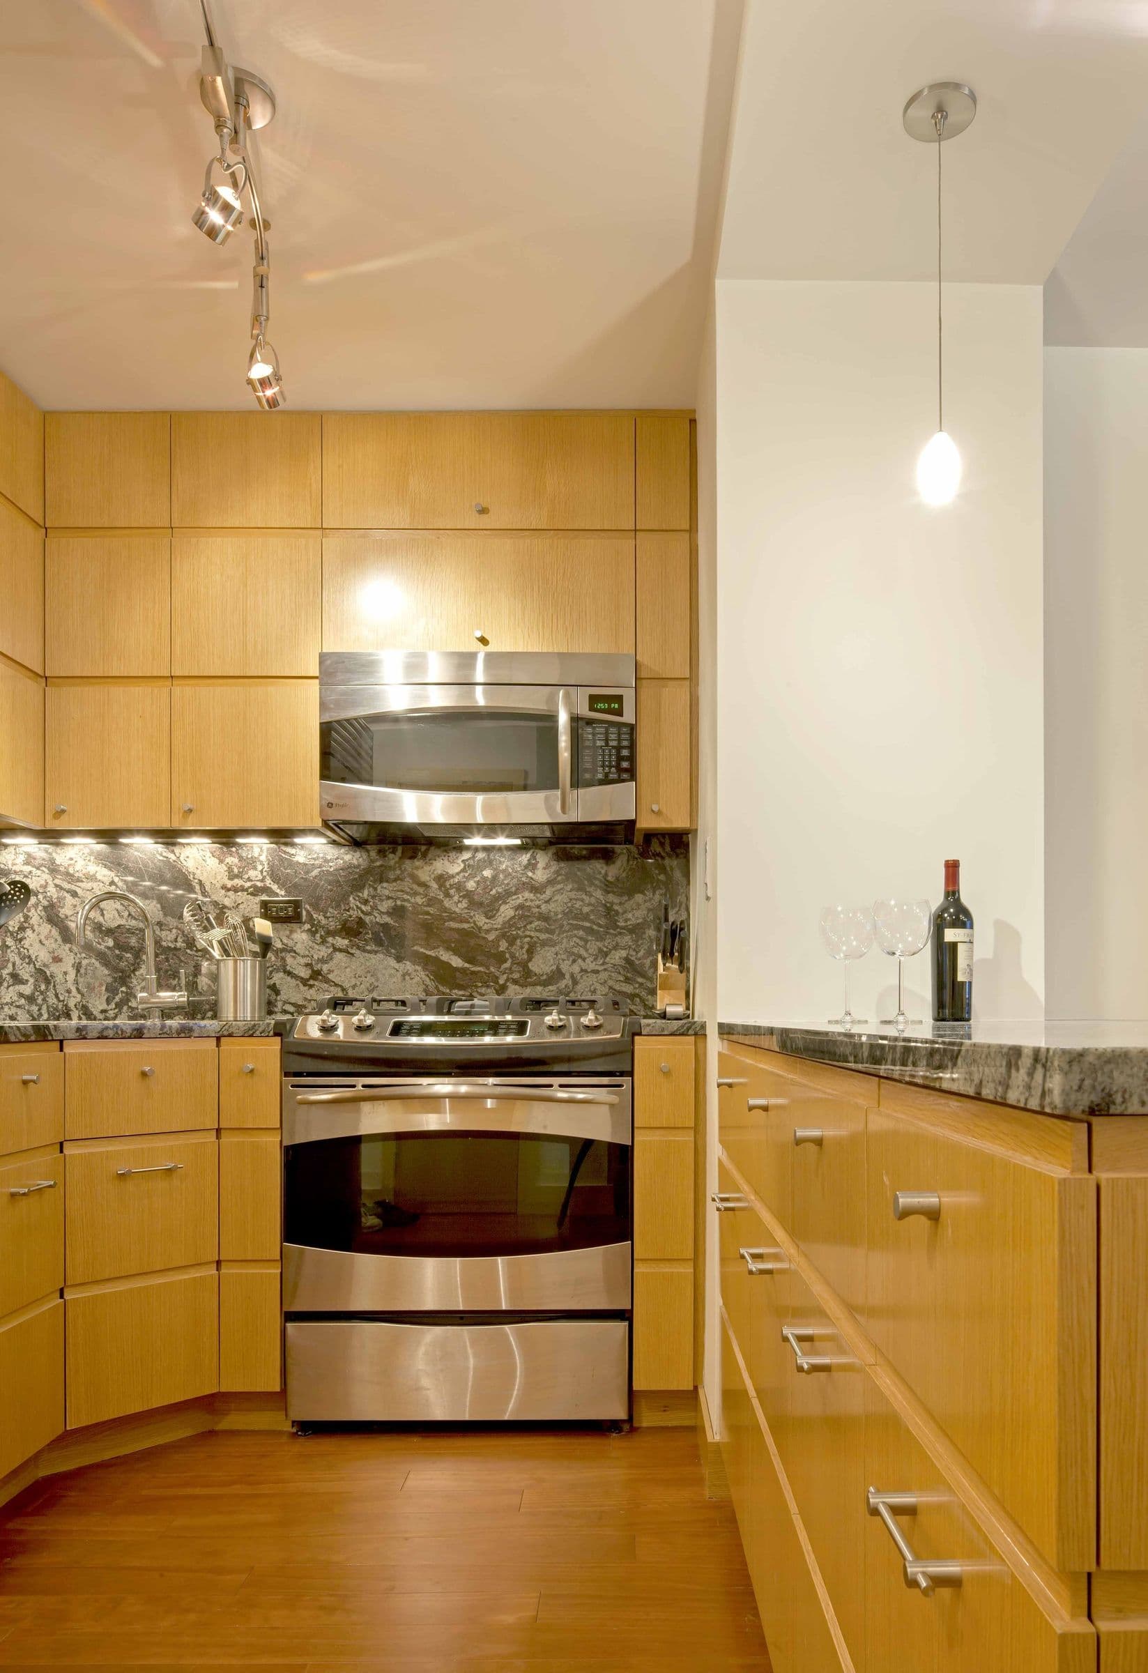
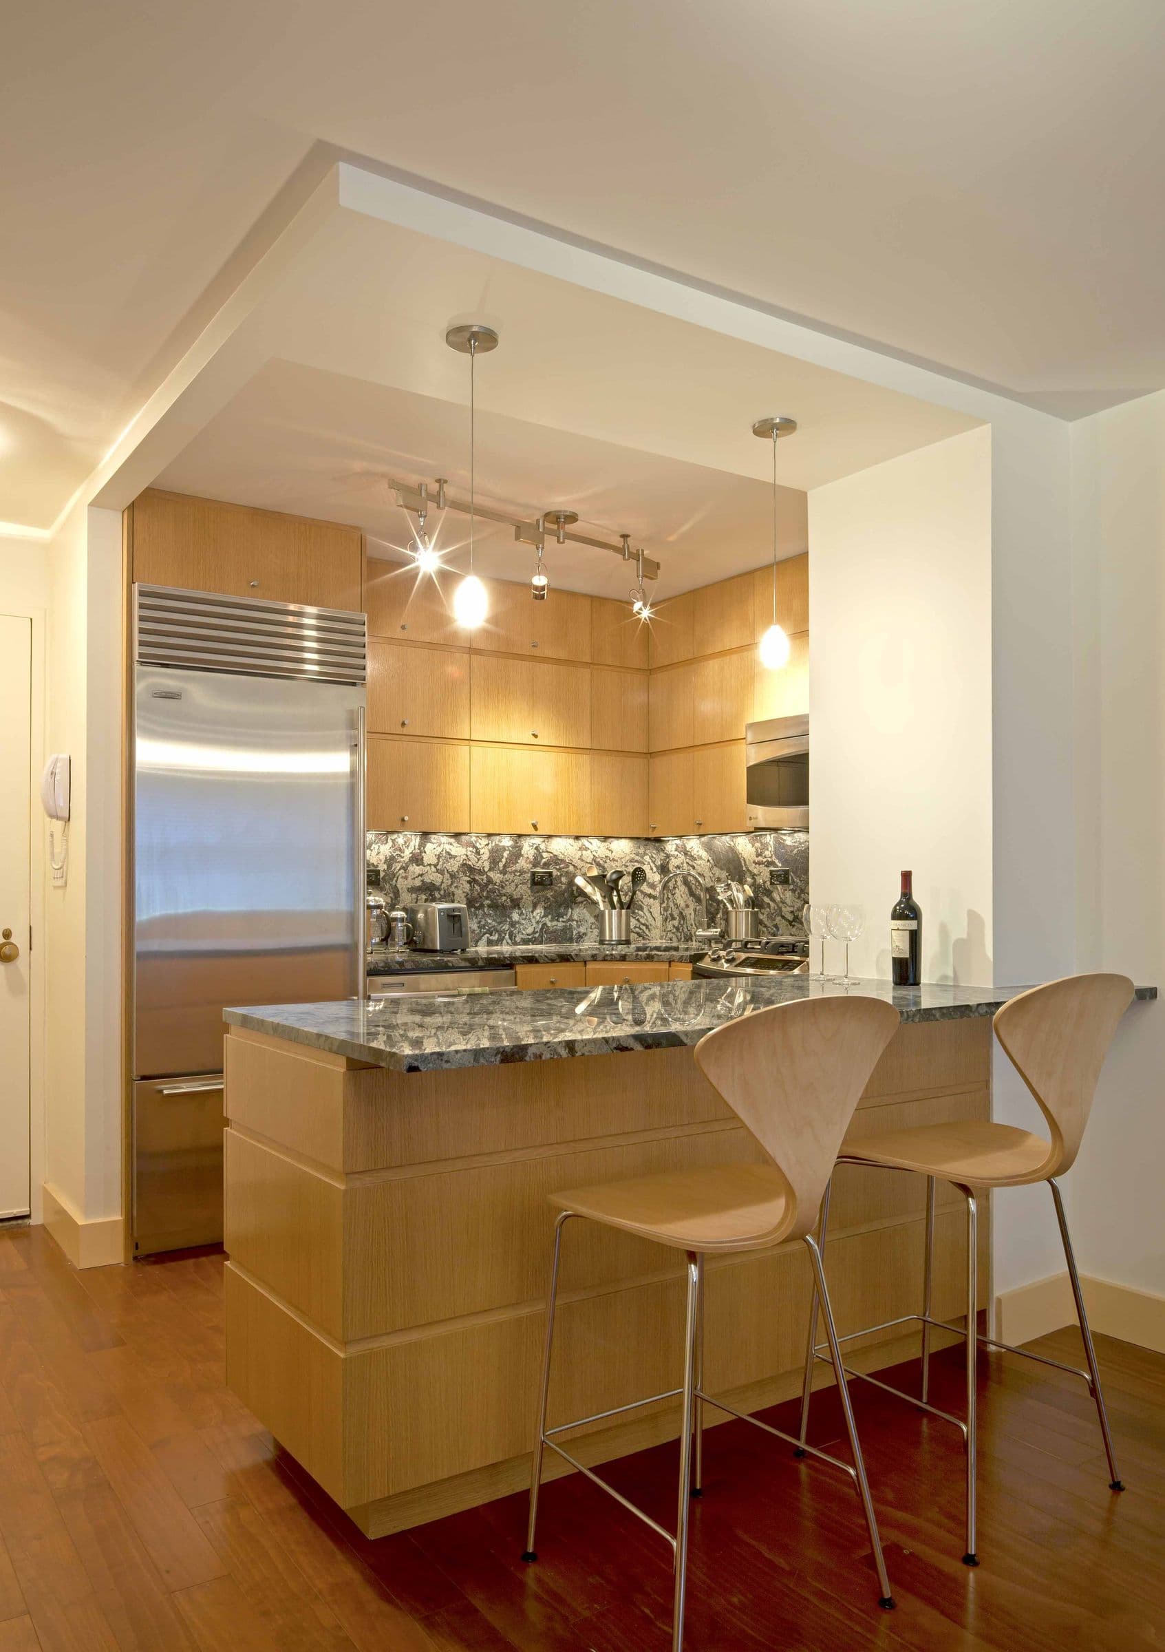
The Baxter Residence kitchen, maple cabinetry with a granite backsplash and stainless range
The kitchen, maple cabinetry and a granite backsplash
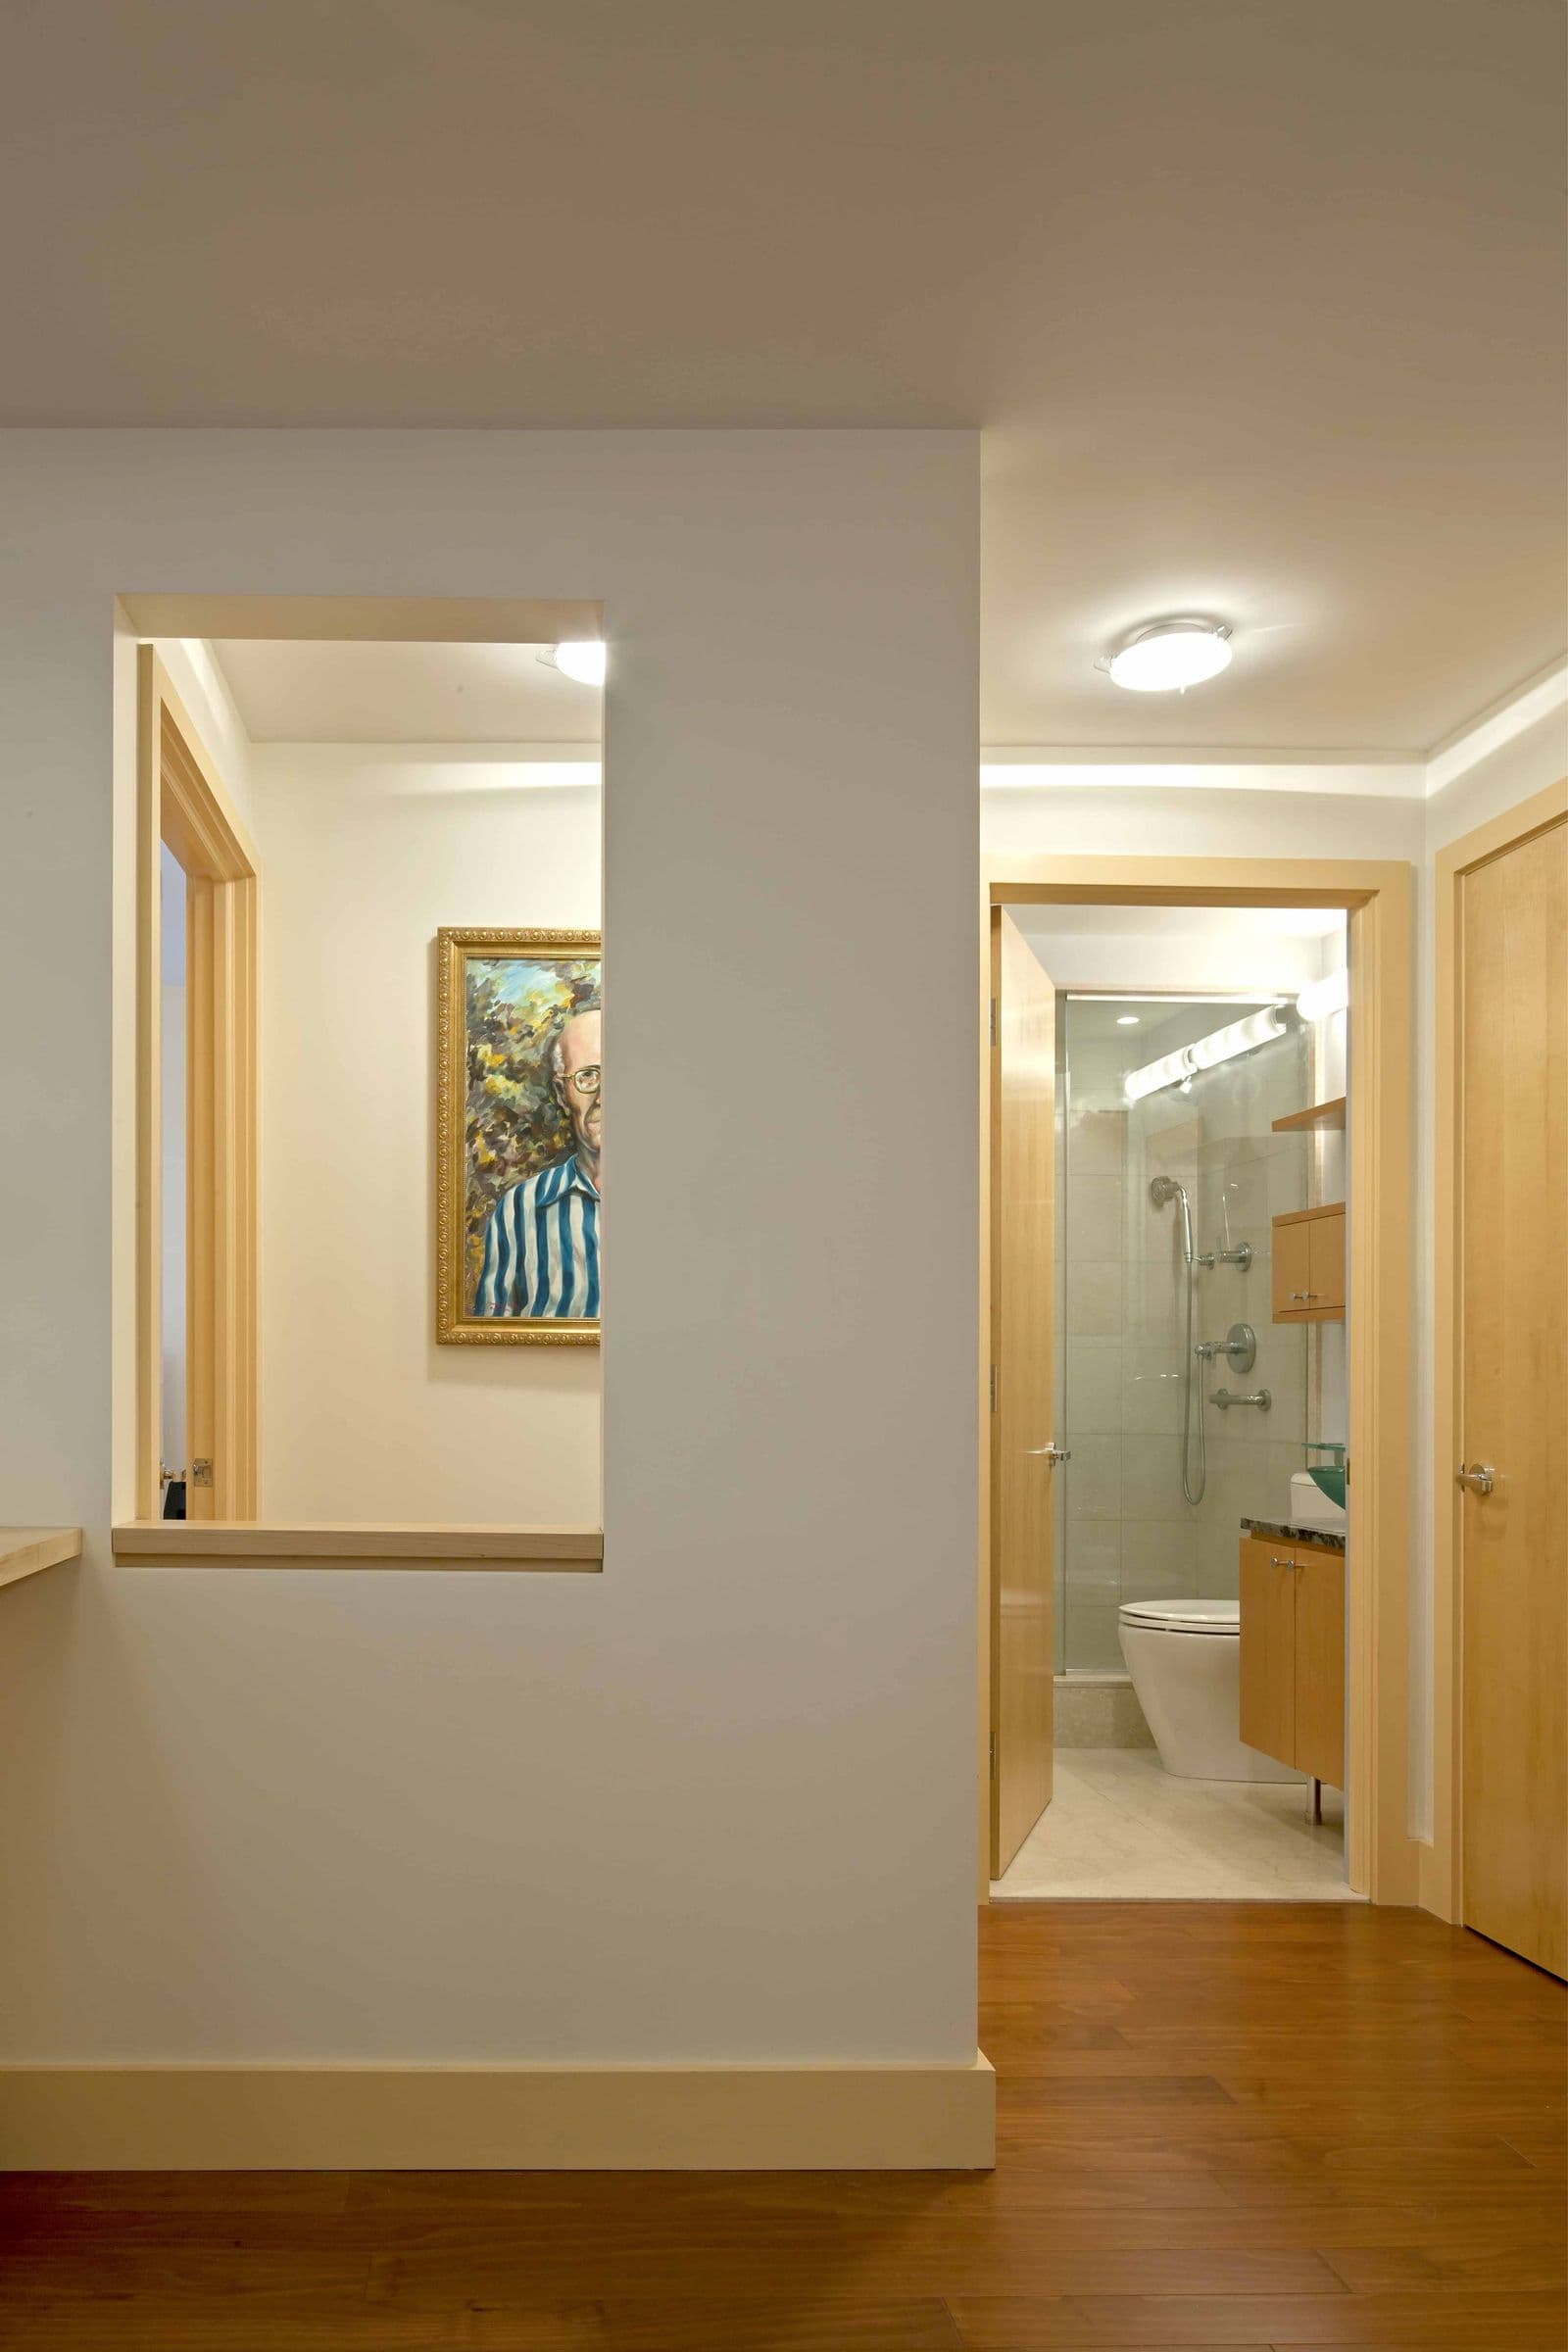
A hallway in the Baxter Residence with a framed interior opening carrying daylight through the apartment
Widened openings carry daylight into the hall
Shaw Residence, A once-renovated co-op rebuilt around how its rooms move into one another.
Next project

Shaw Residence