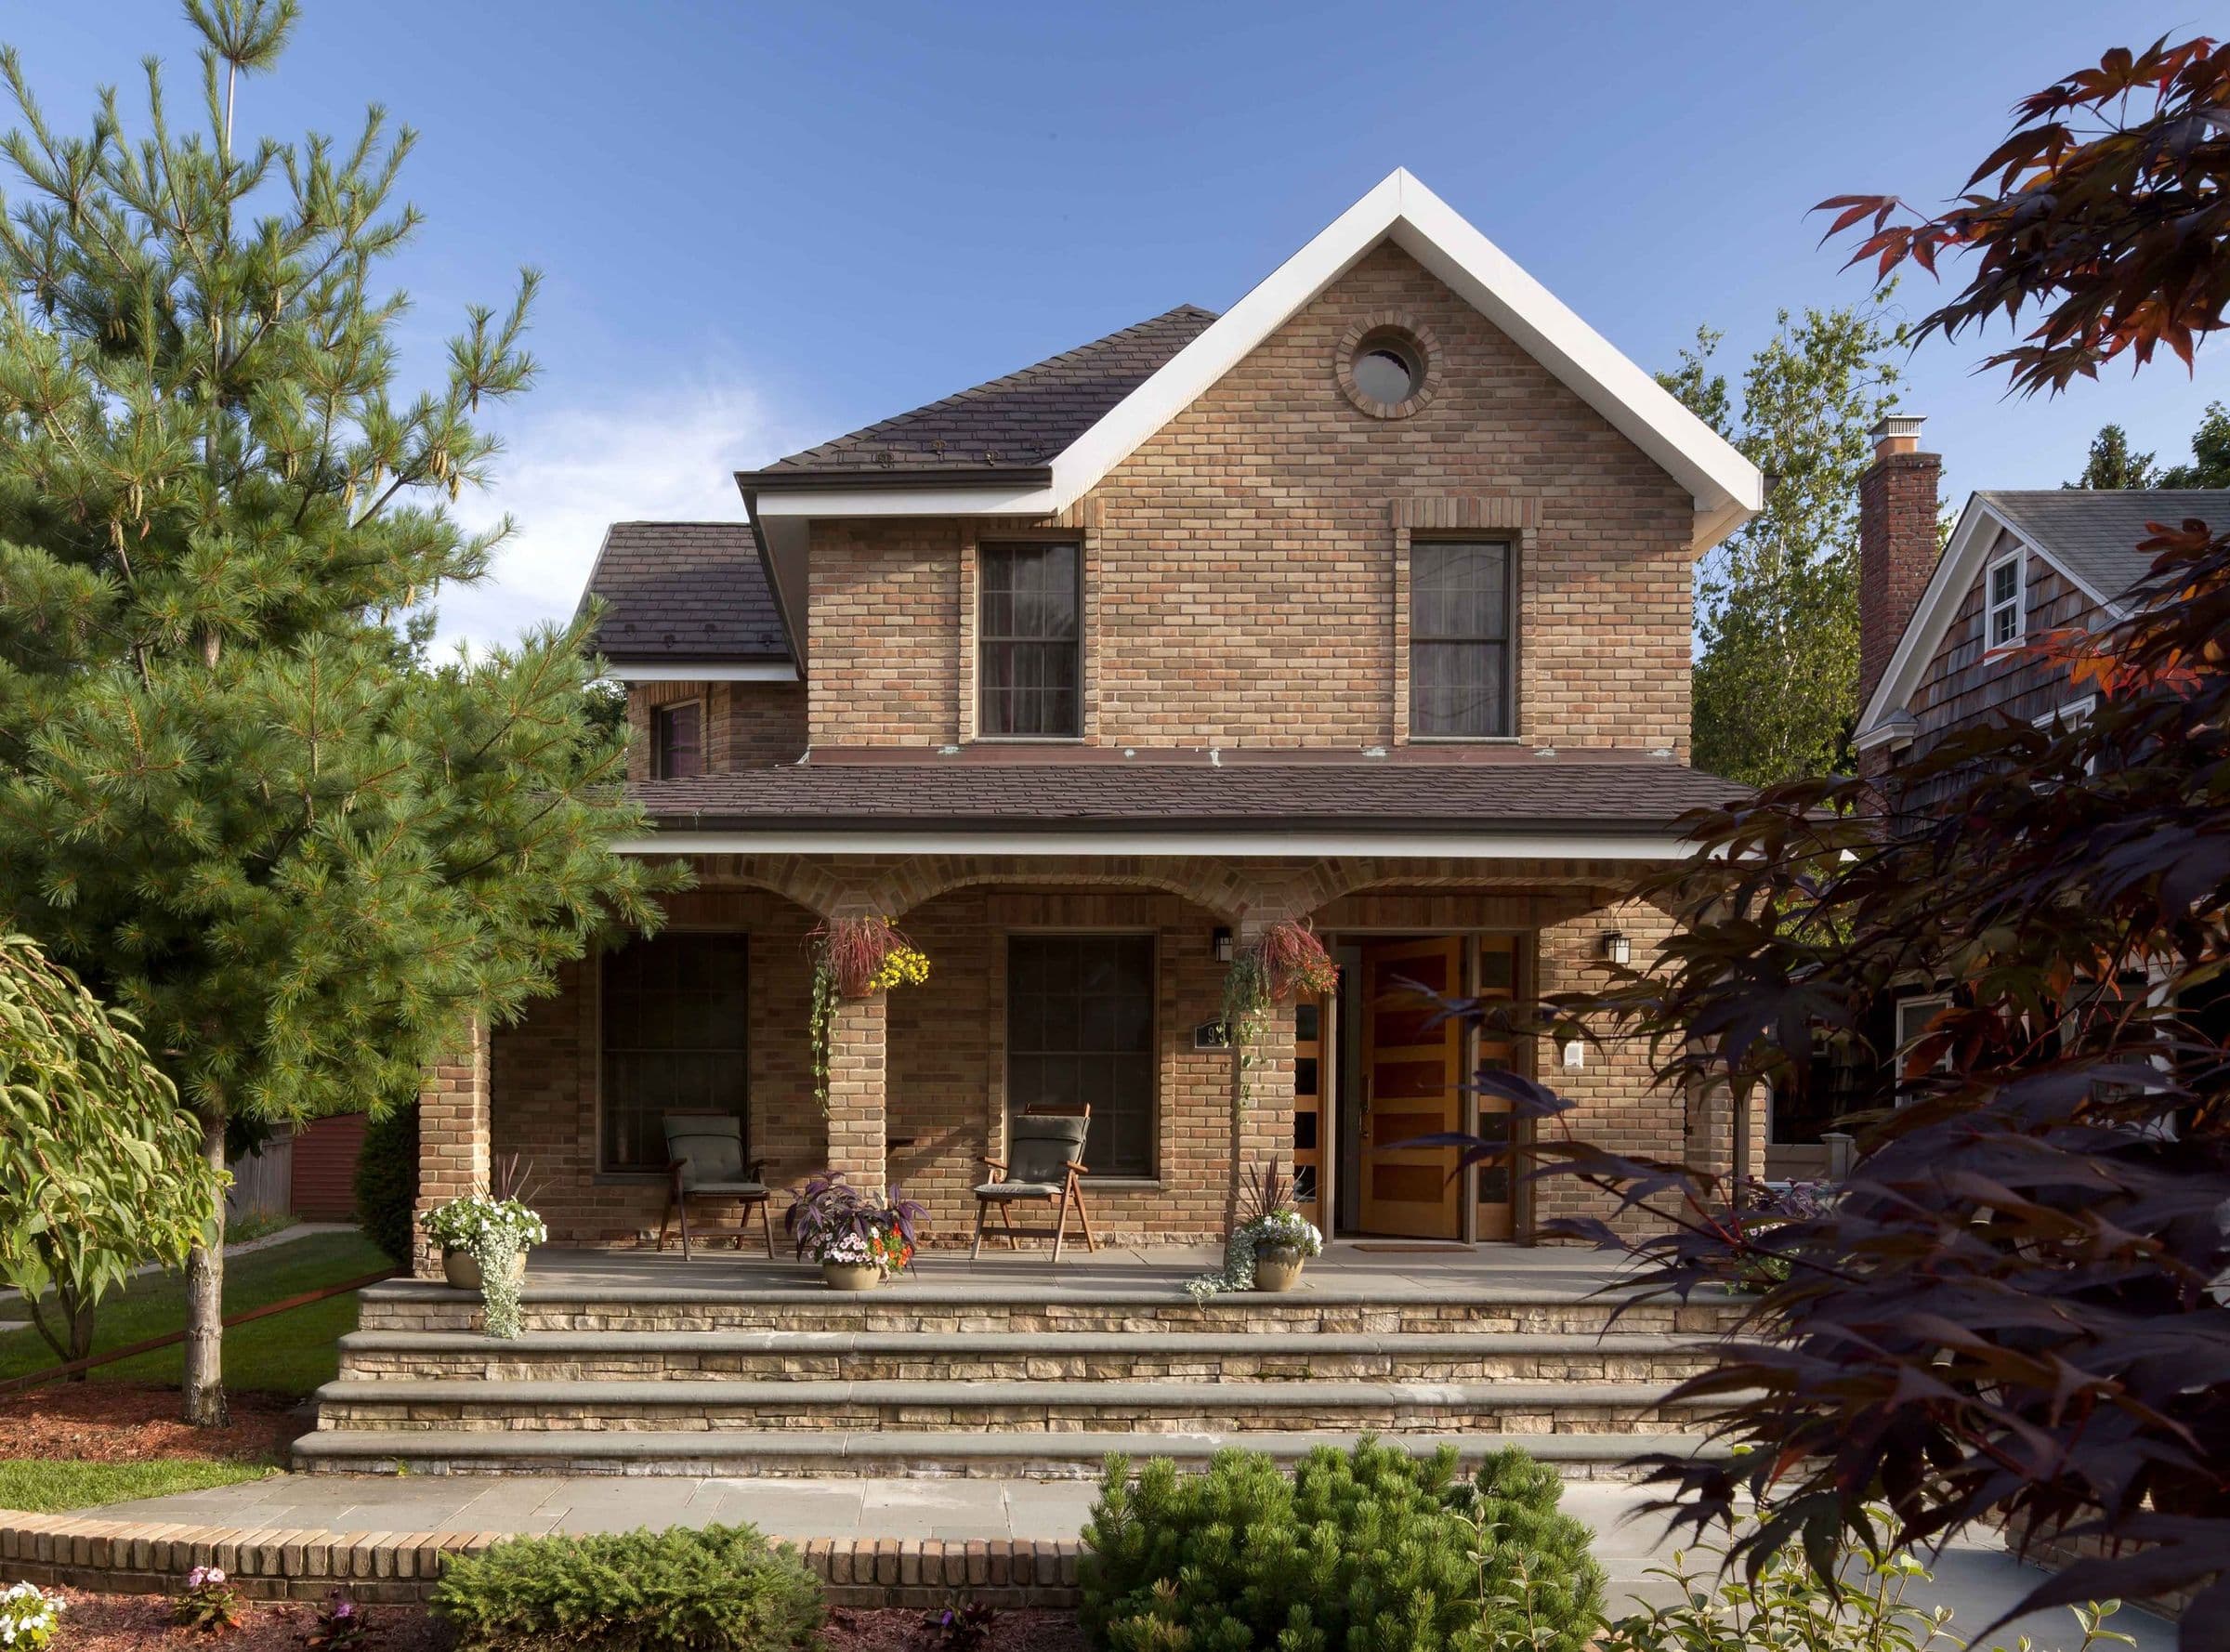

Shaw Residence
A once-renovated co-op rebuilt around how its rooms move into one another.
Location
Upper East Side, New York
Typology
Residential
Year
2015
Scope
Renovation of a co-op apartment
Status
Completed
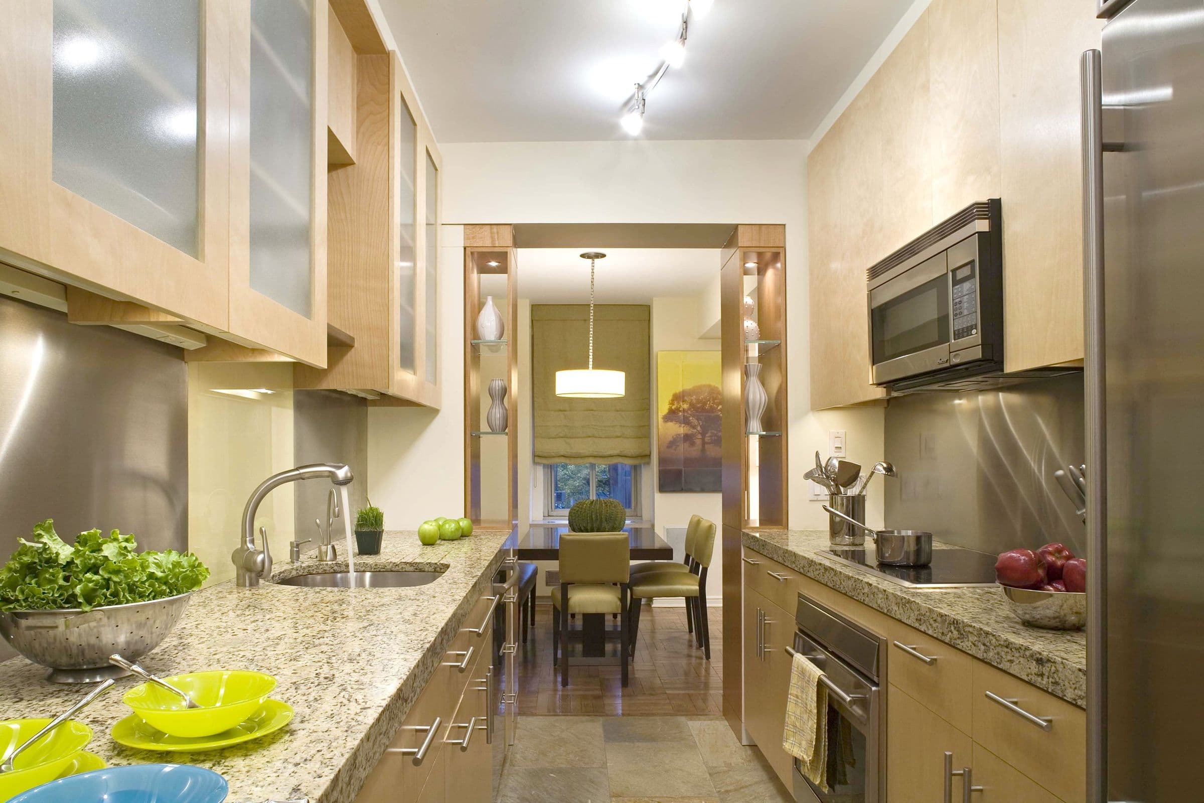
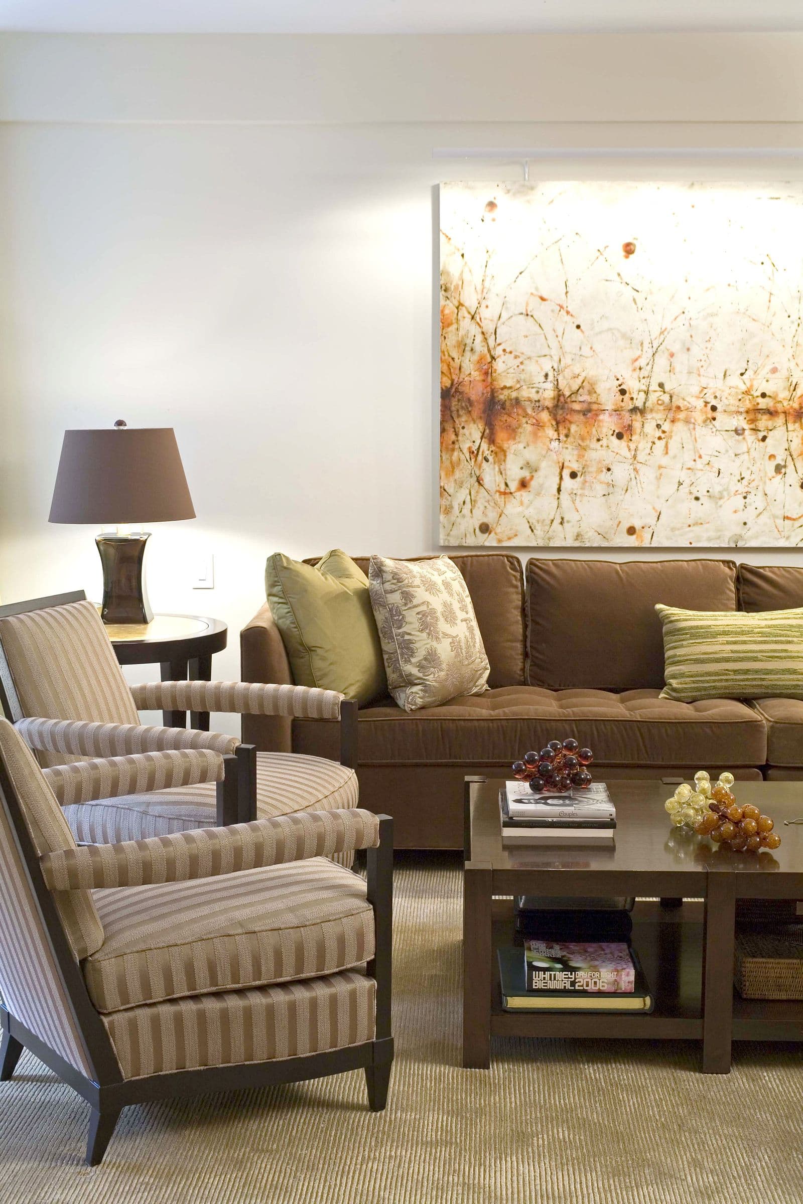
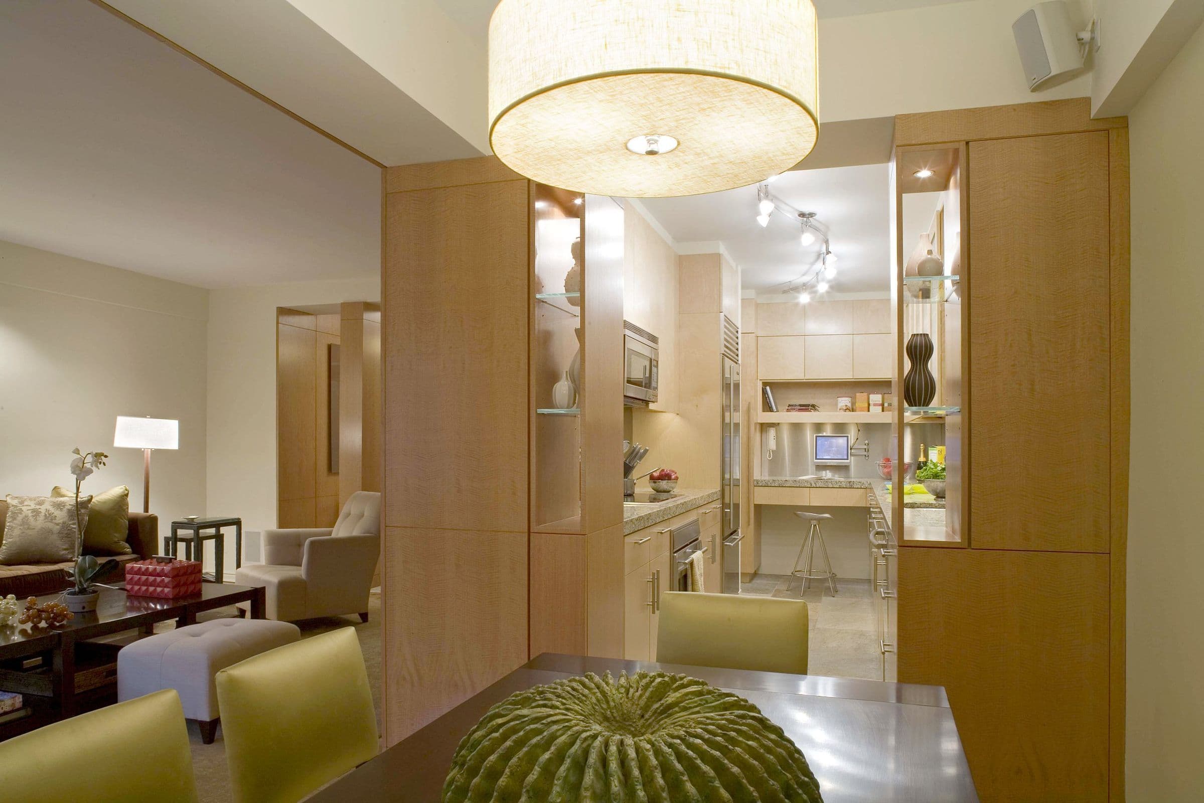
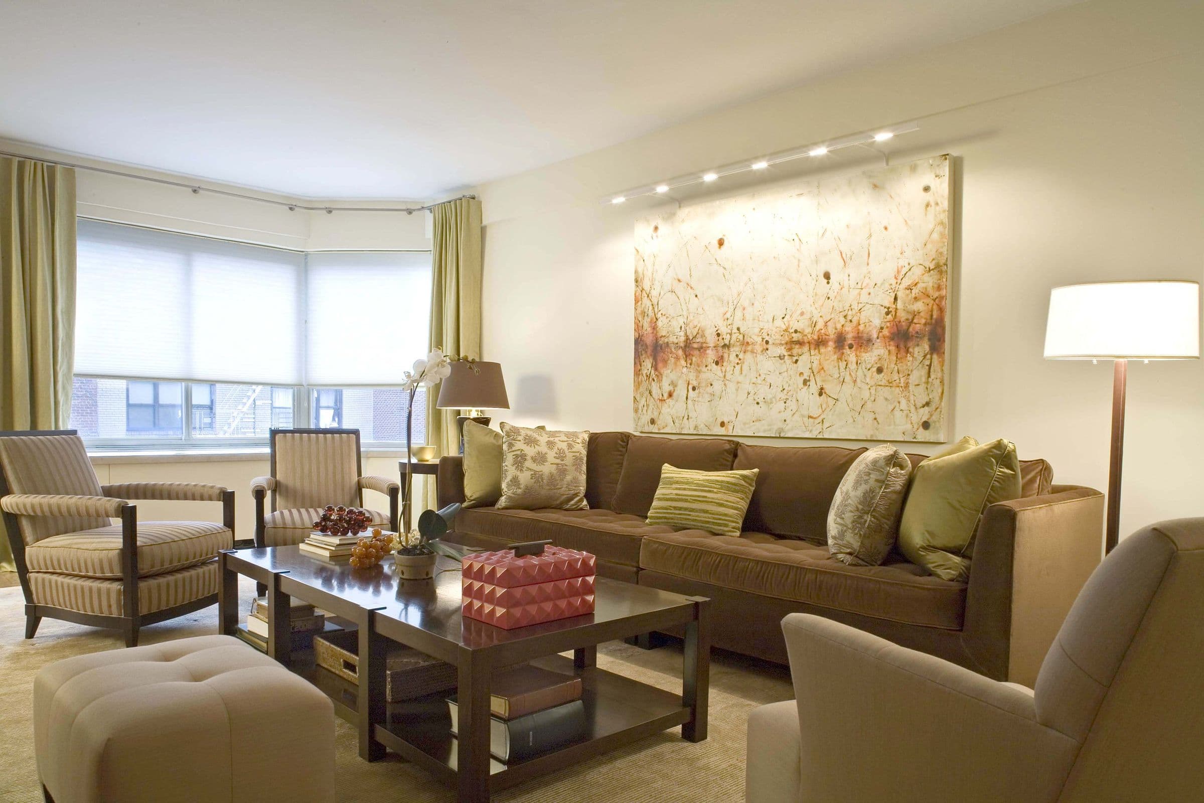
This Upper East Side co-op had been renovated once before, competently but without much conviction, leaving rooms that functioned but didn't connect. The clients, working with interior designer Joan Halperin, wanted spaces that moved into each other the way a well-planned house does.
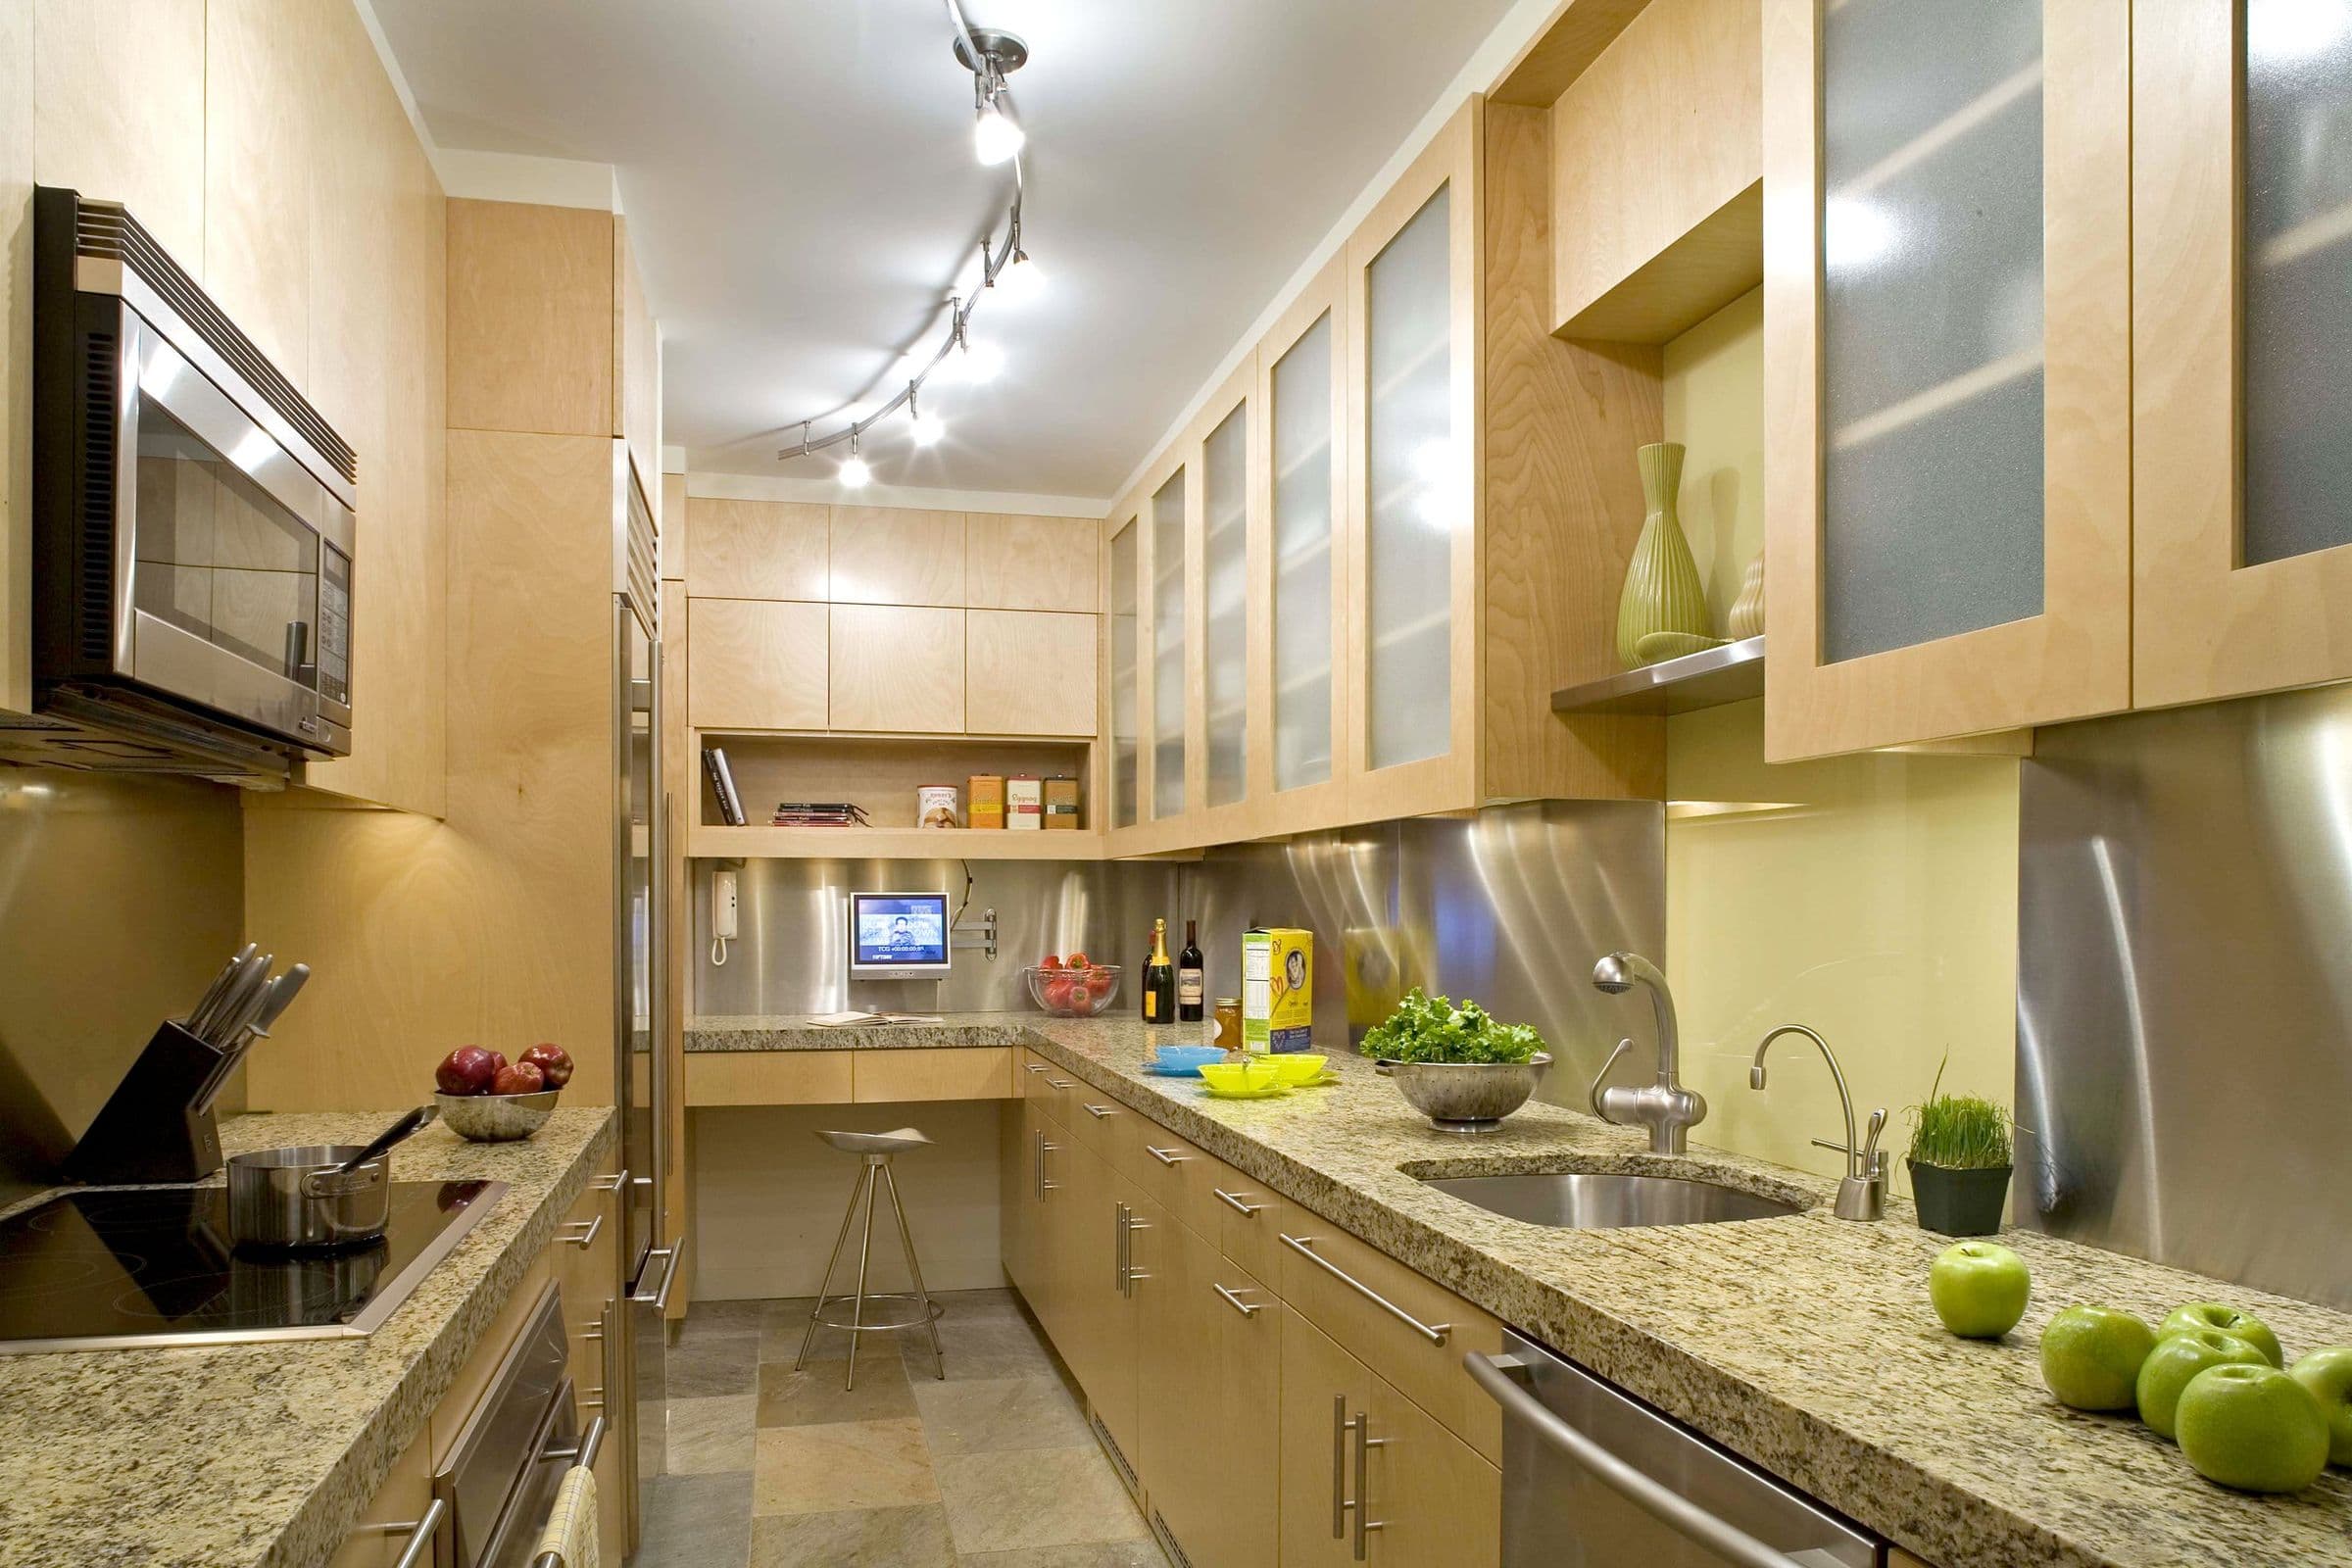
We rebuilt the circulation first: wider openings between the living and dining rooms, a kitchen turned outward instead of hidden behind a wall, finishes chosen for how they read in sequence rather than room by room. The apartment now feels considerably larger than its footprint, because nothing in it stops you at a doorway.
Interior design: Joan Halperin & Interior Design. Photography: Andrea Brizzi