
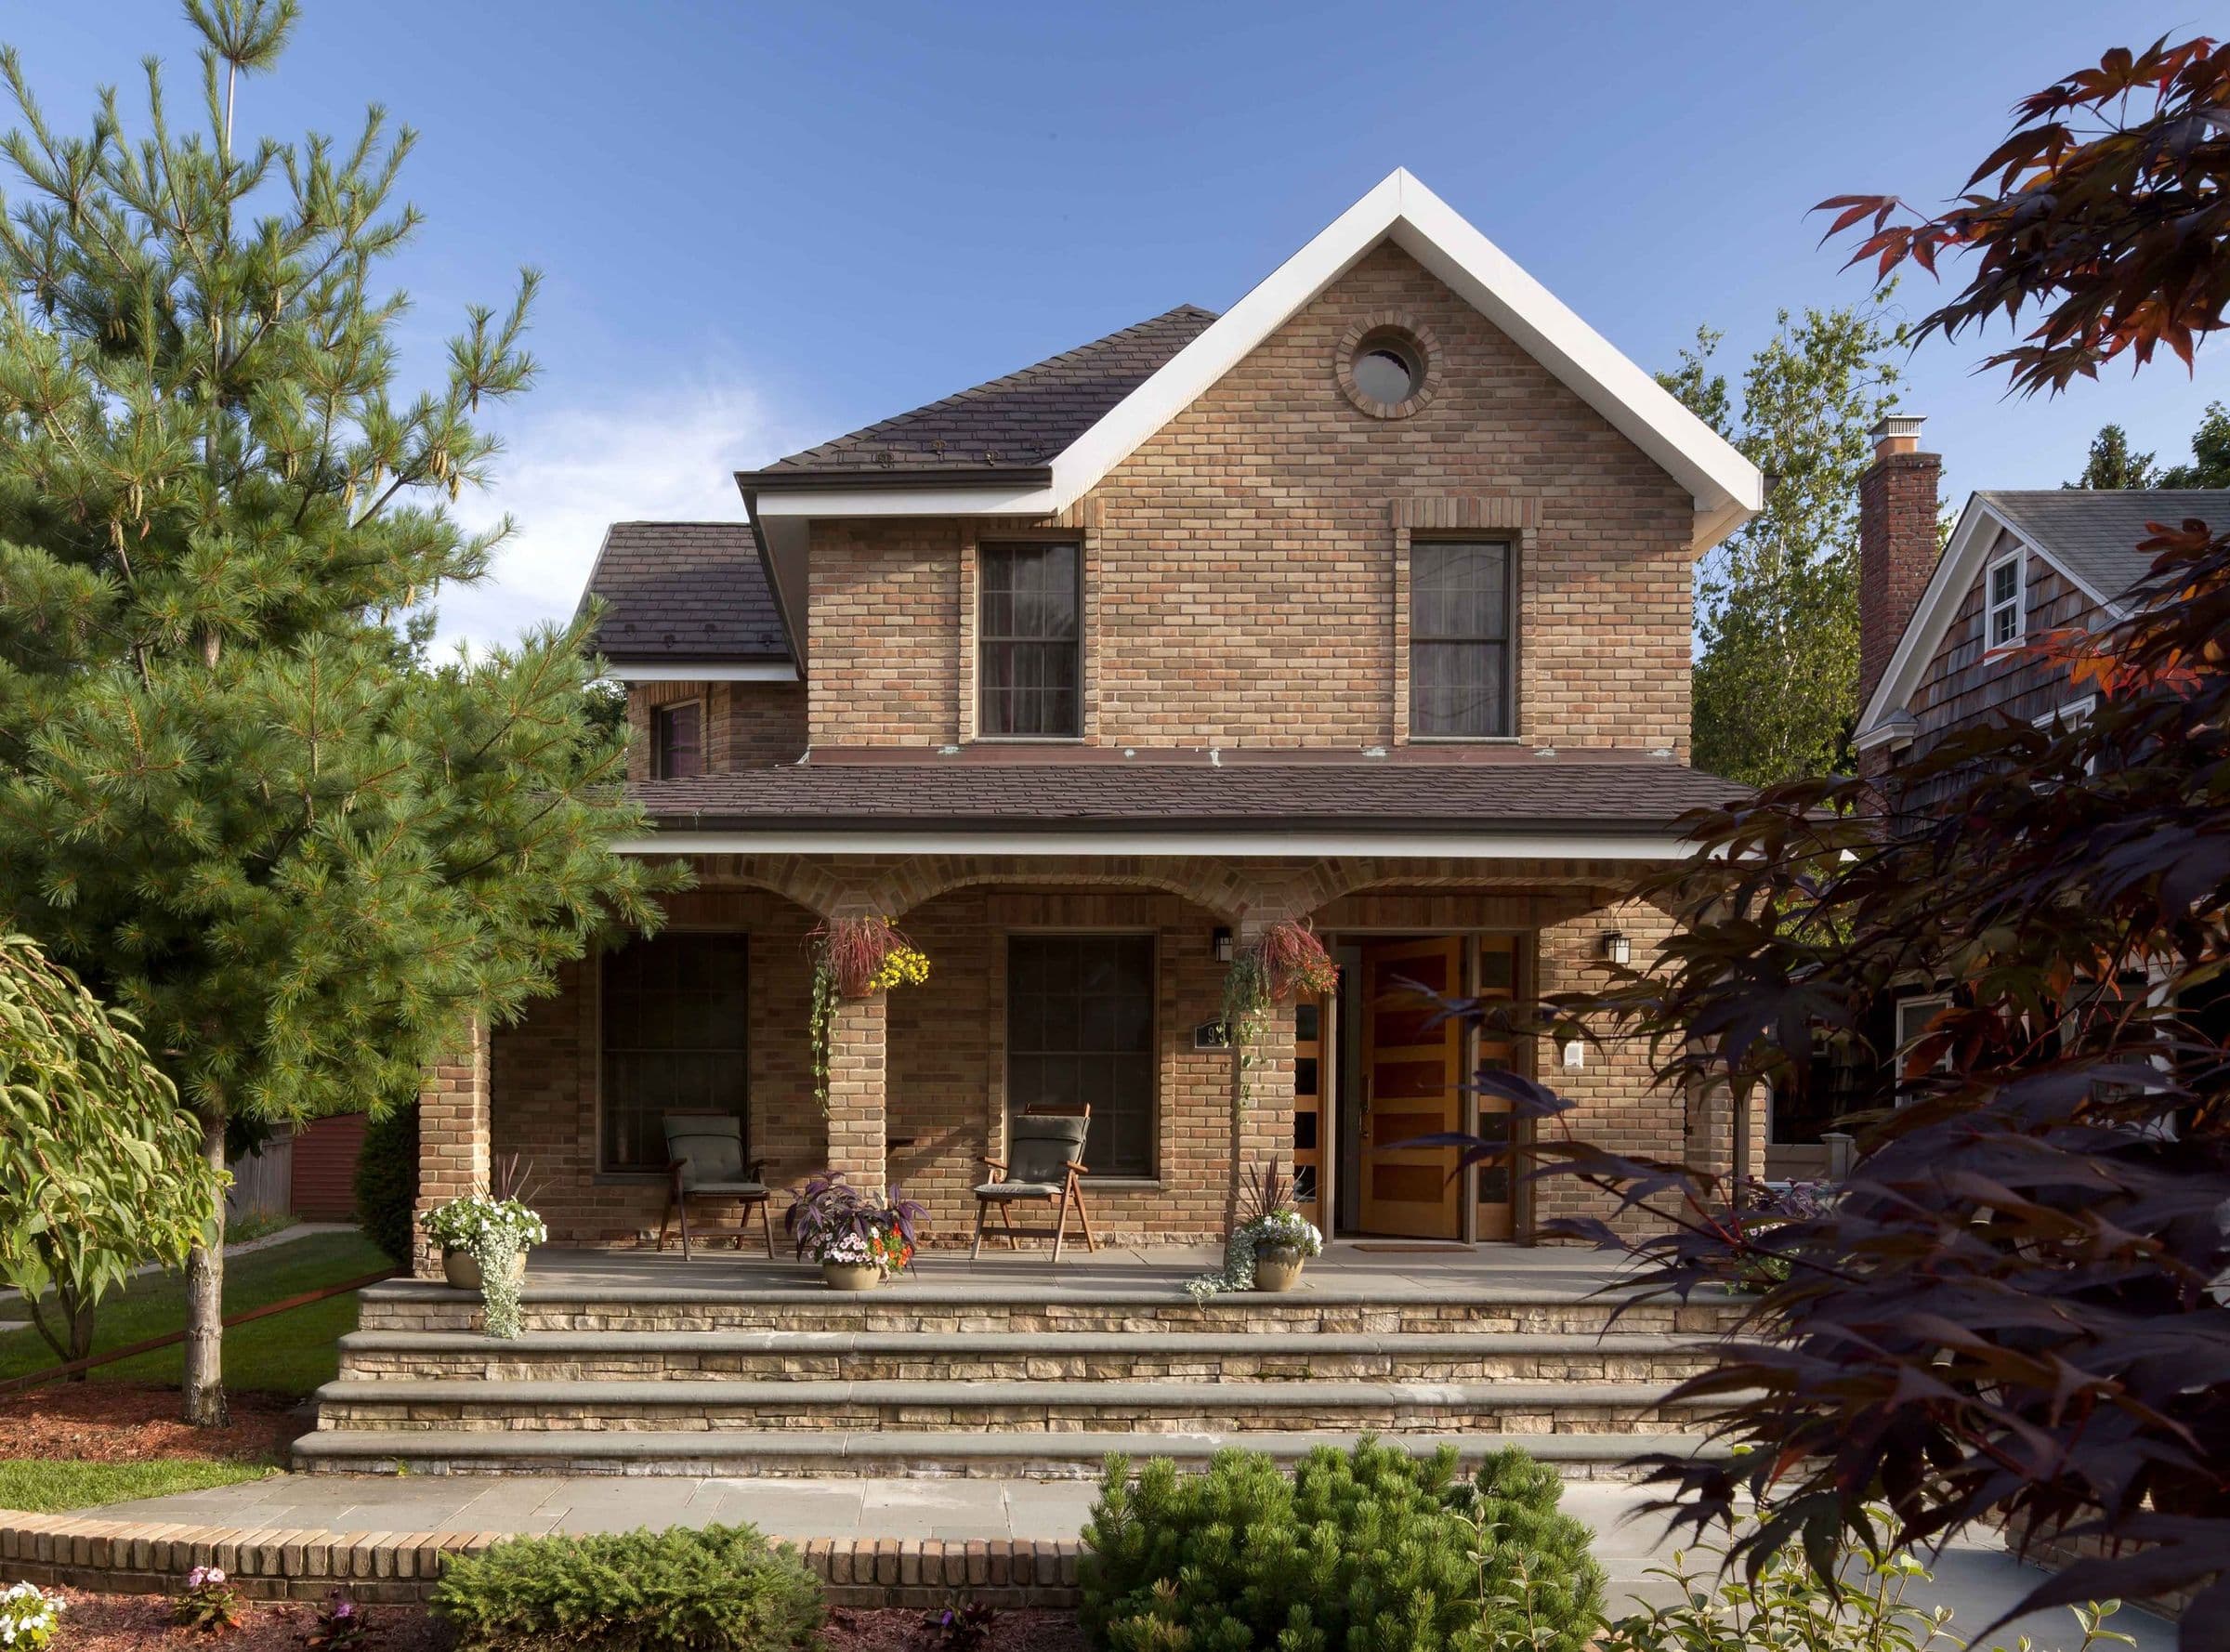
Brión Residence
A house expanded so the addition never reads as one.
Location
Long Island, New York
Typology
Residential
Year
2018
Scope
Renovation, expansion and new garage
Status
Completed
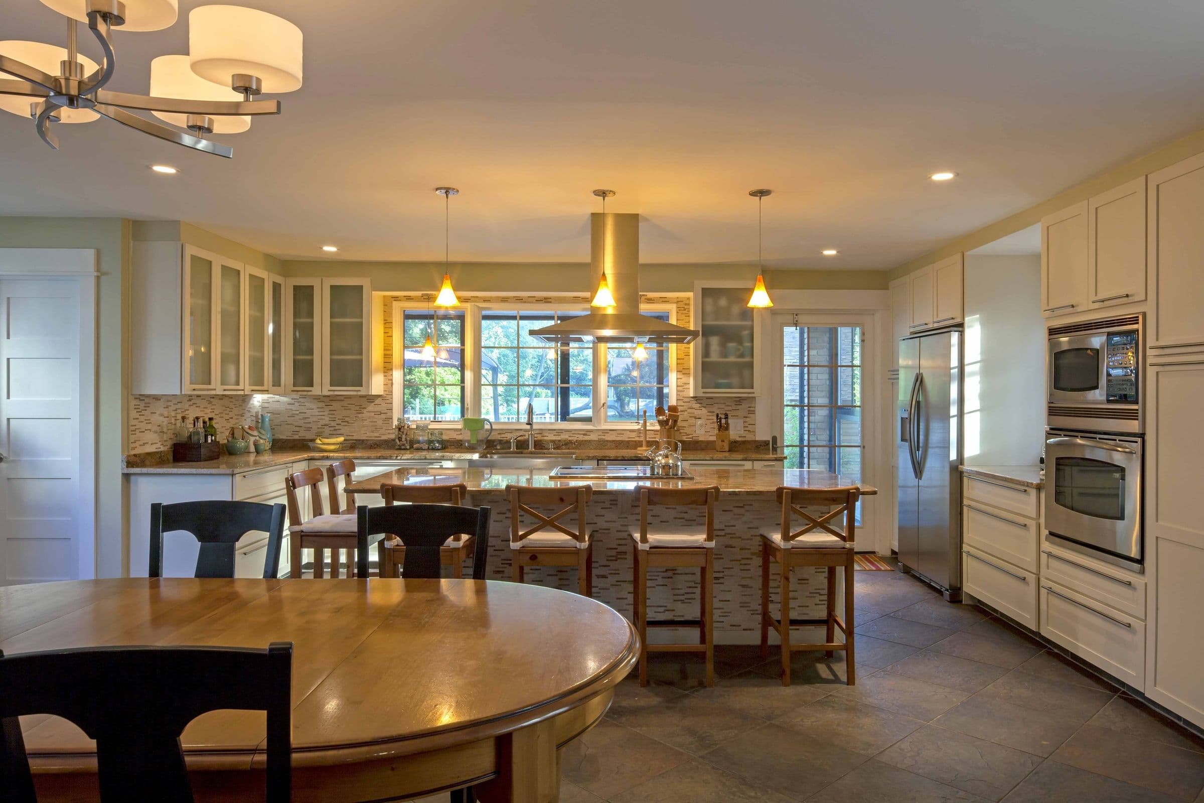
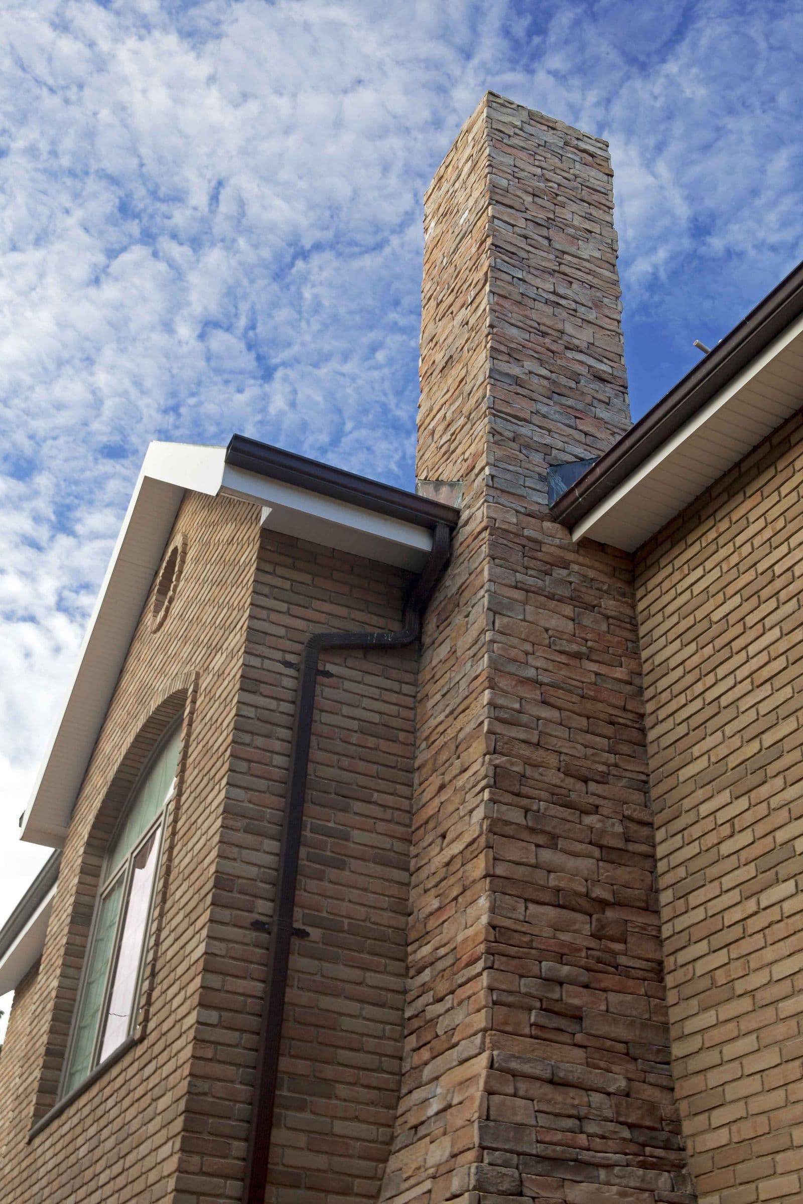
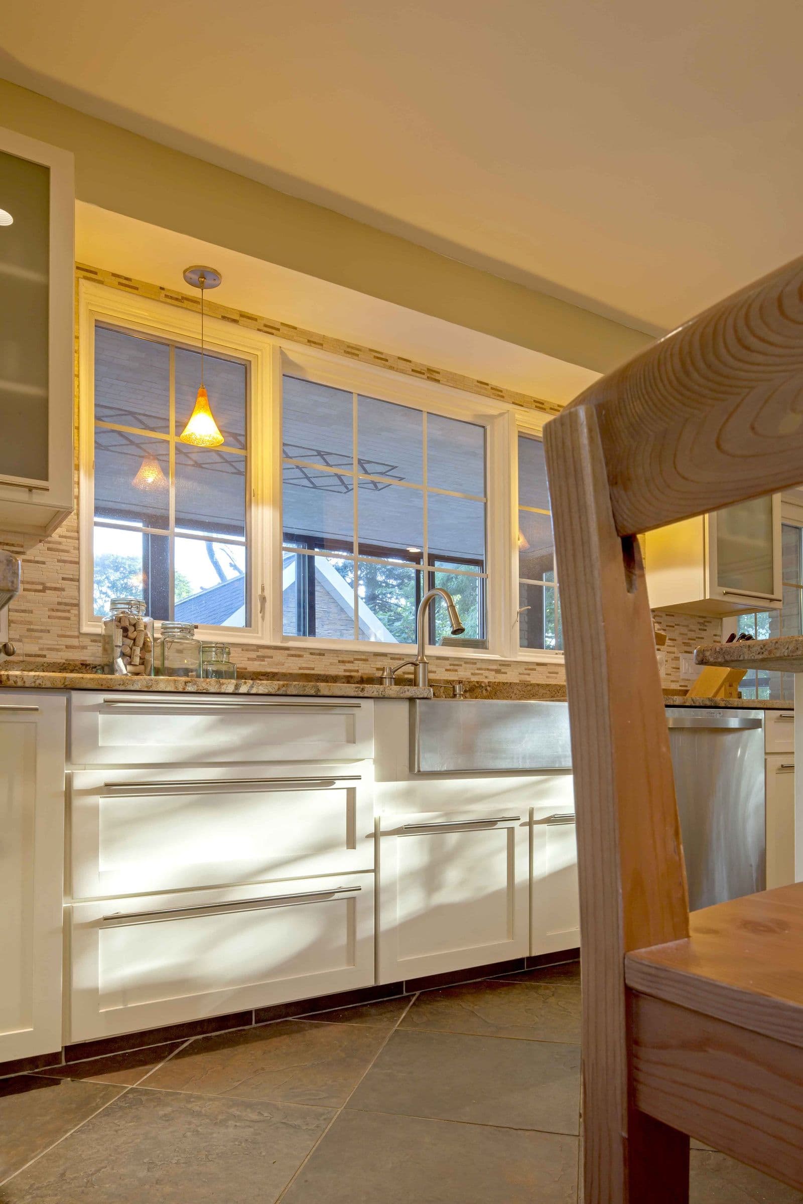
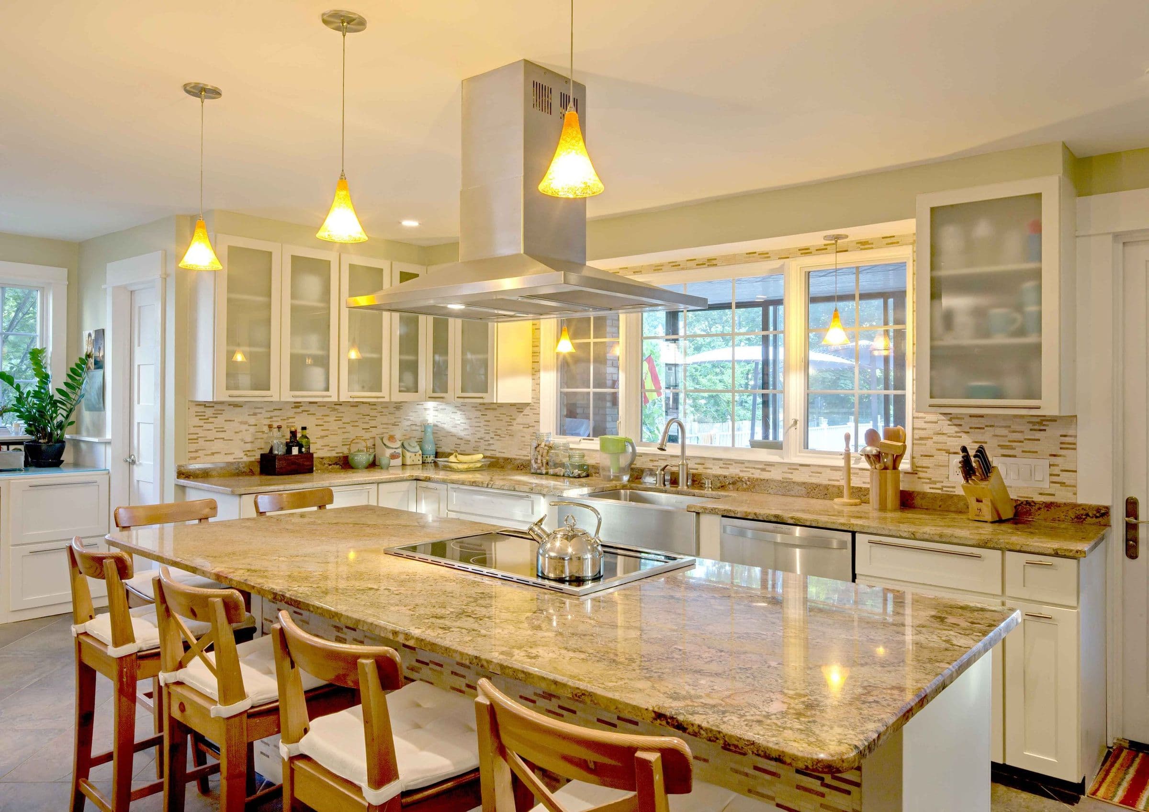
A Long Island house had outgrown the family living in it: too little room for how they actually used the property, and a garage that predated the cars it was meant to hold. Rather than one large addition, the clients wanted the house to grow the way it might have if it had been built in stages over time.
We expanded the footprint in a way that reads as continuous with the original structure, added a new garage sized and sited correctly for the property, and let the massing step down toward the yard so the addition never reads as an addition. The house now feels like it was always this size.
Photography: Andrea Brizzi