
Vertigo
A bar, restaurant and rooftop lounge built around the Hudson River view.
Location
Nyack, New York
Typology
Commercial
Year
2016
Scope
Ground-up interior build-out across three floors, approx. 10,000 sf
Status
Completed
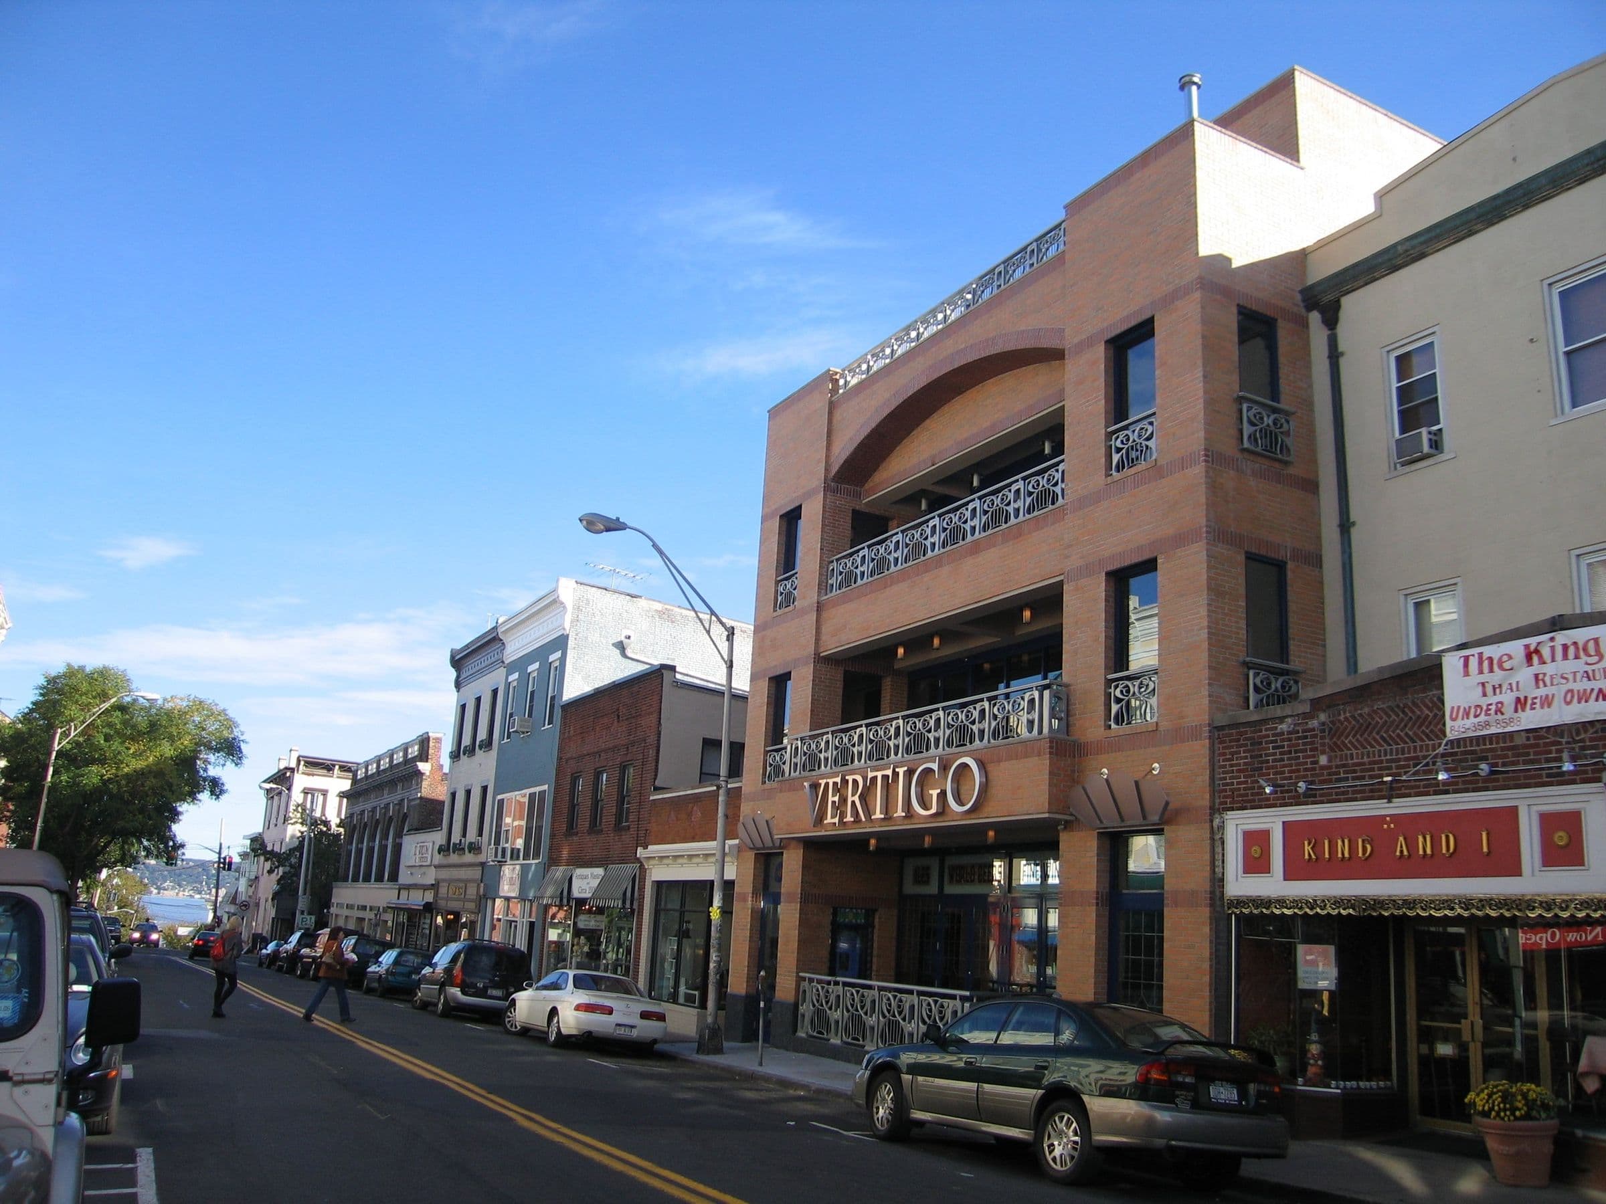
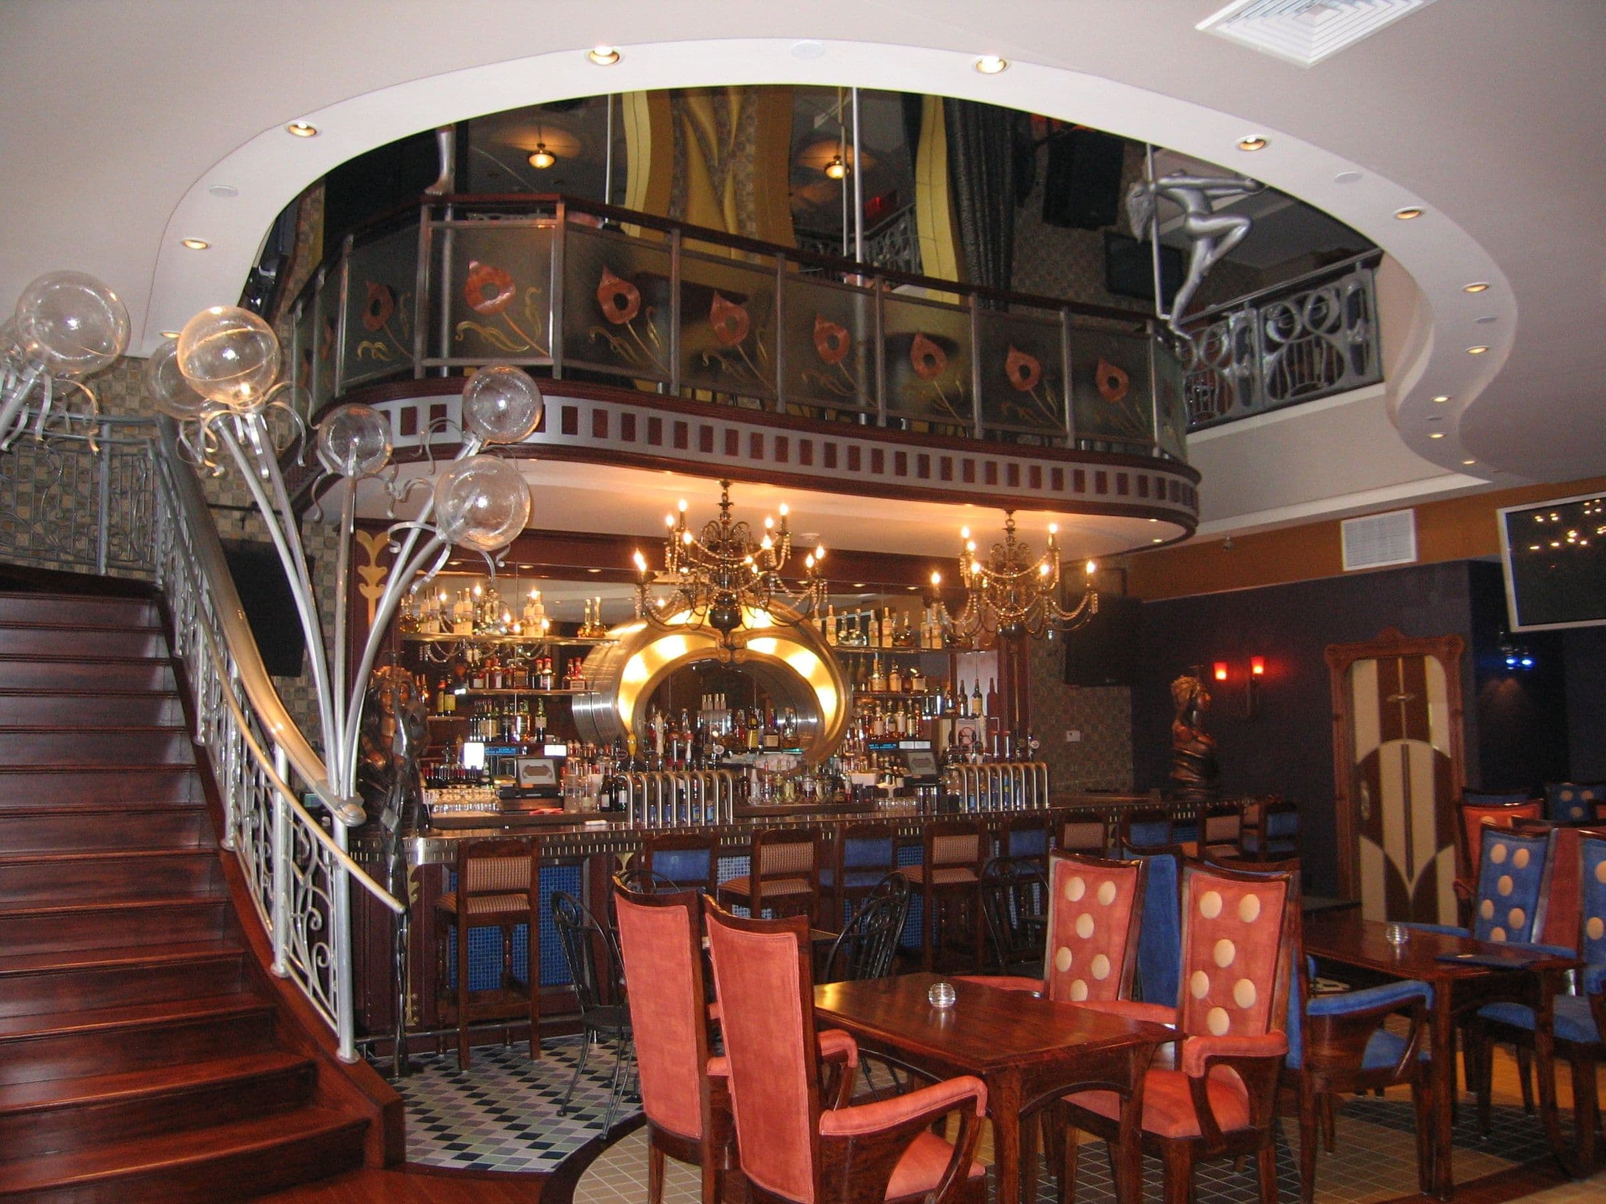
A three-story building in Nyack sat mostly vacant, its river views unused by the retail tenants that had occupied it before. The owners wanted a bar, restaurant and lounge that treated the Hudson as the main event rather than a backdrop, across roughly ten thousand square feet.
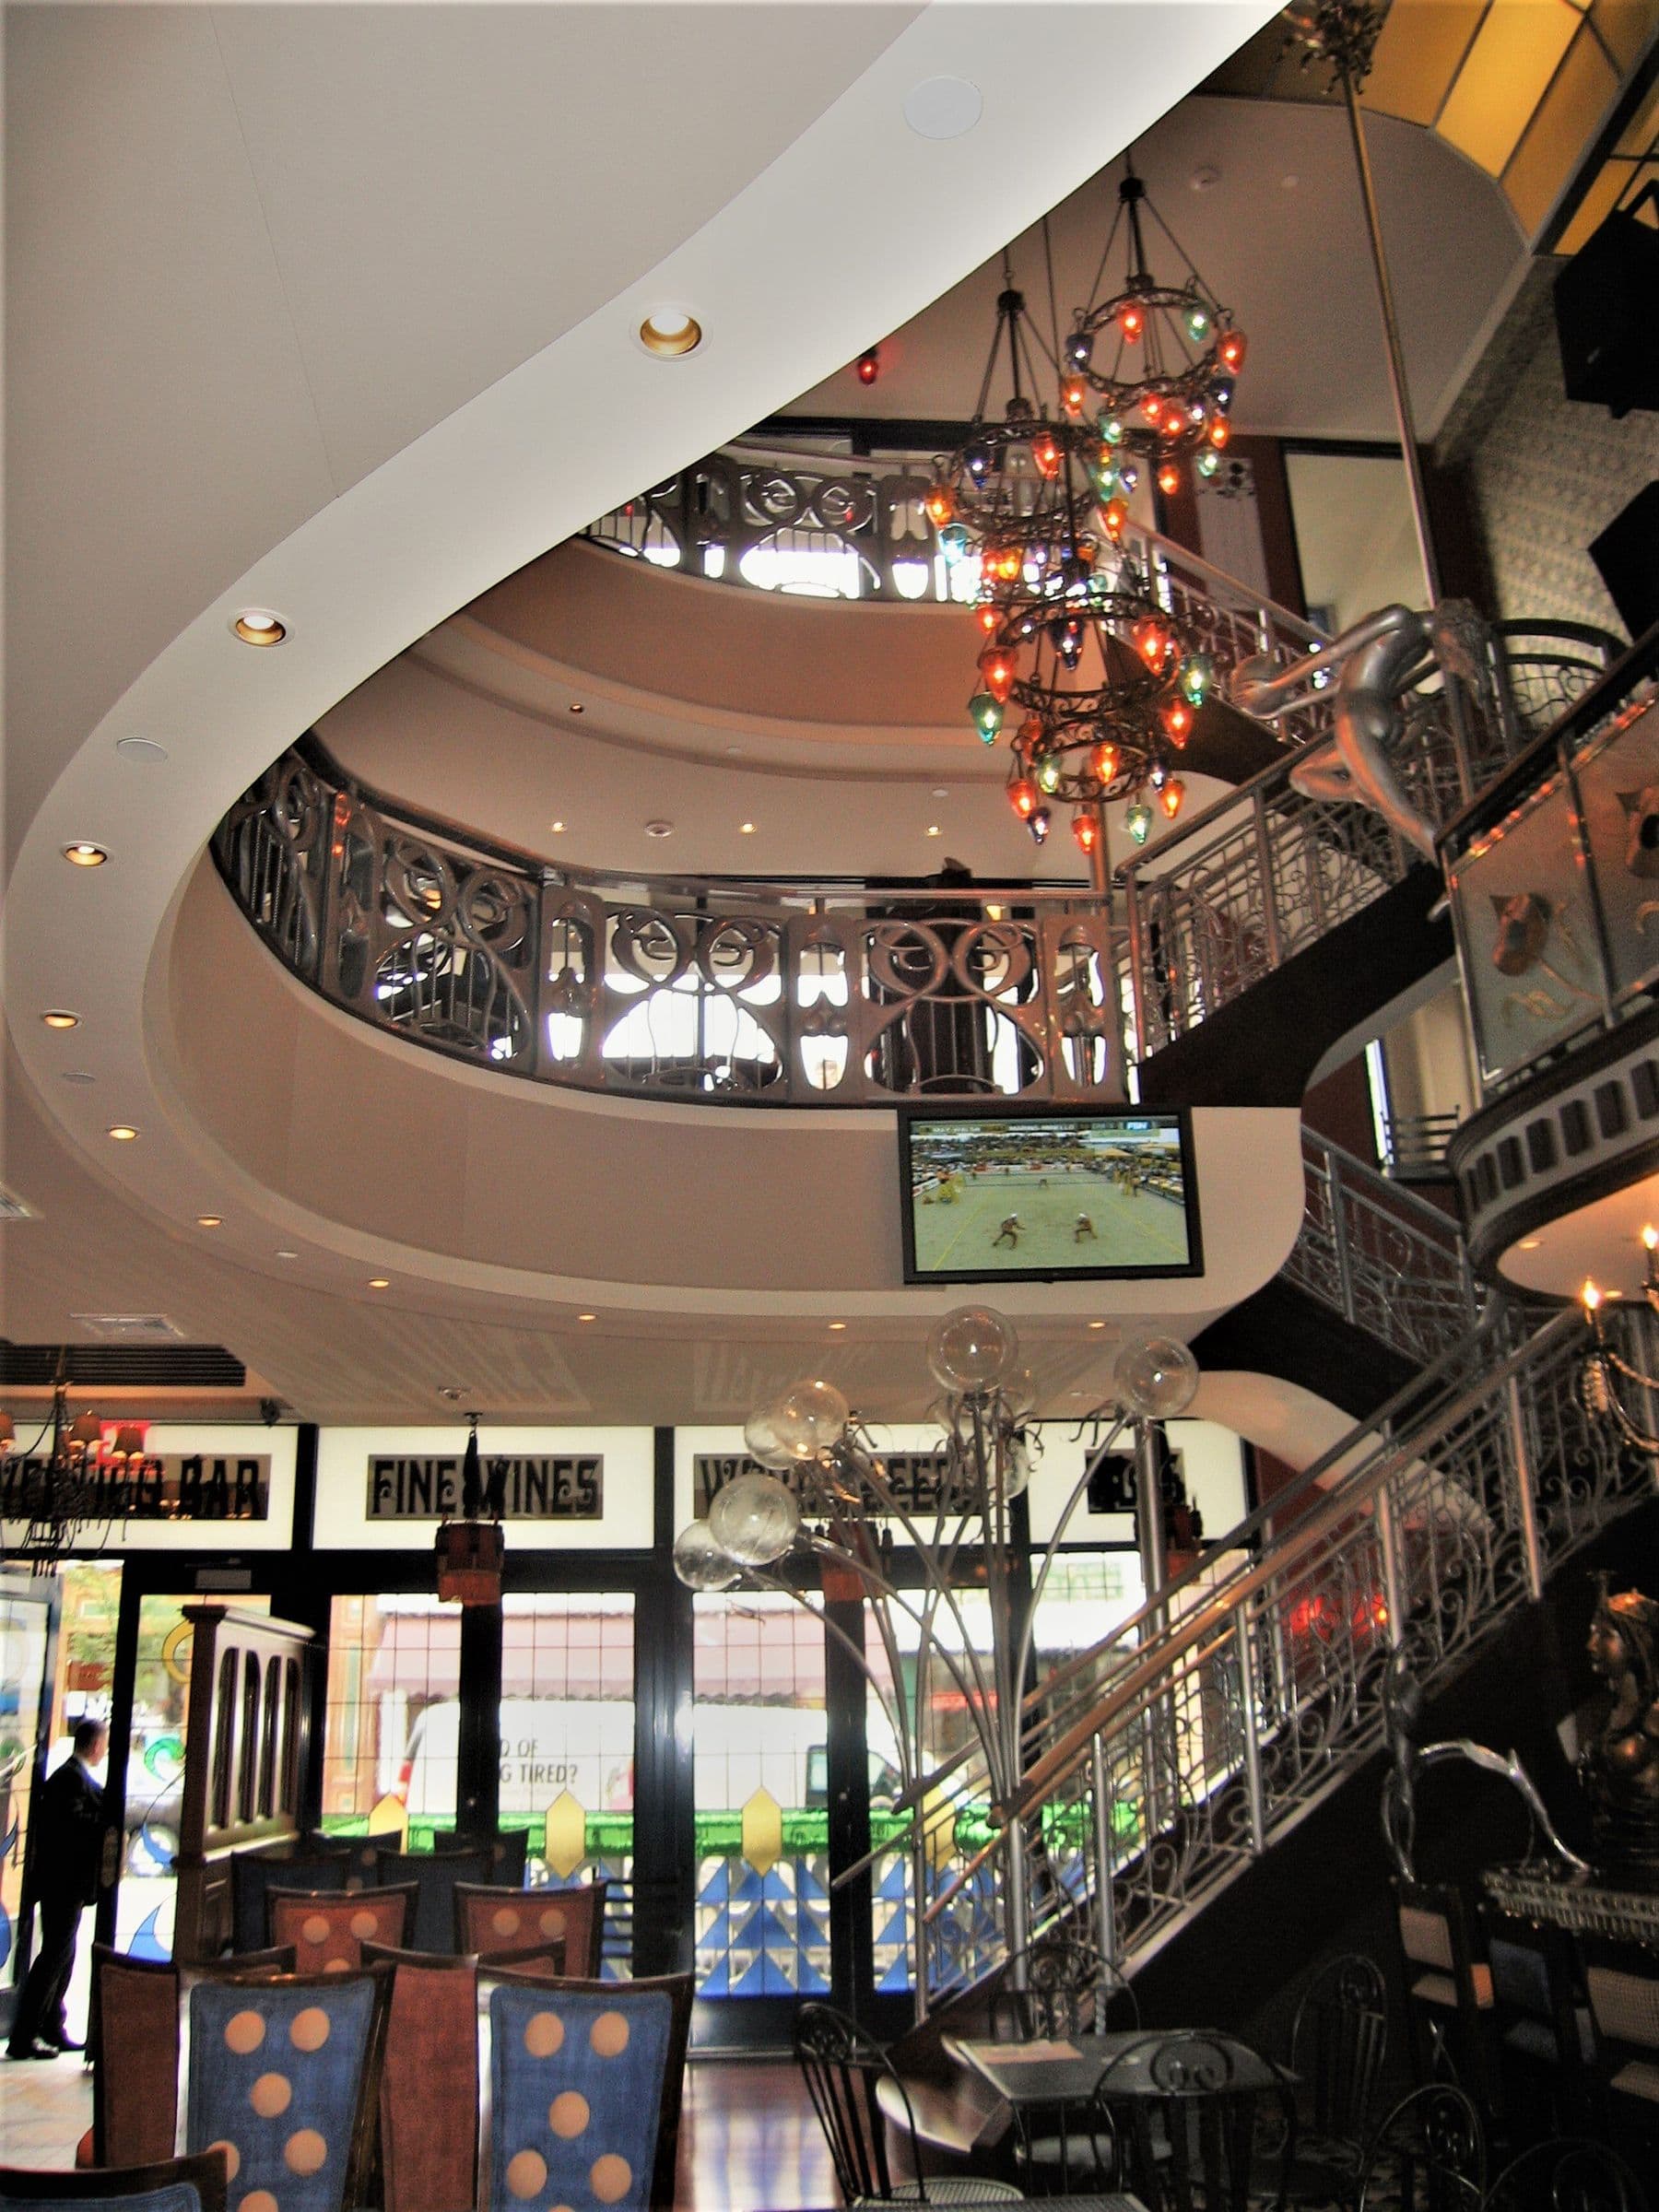
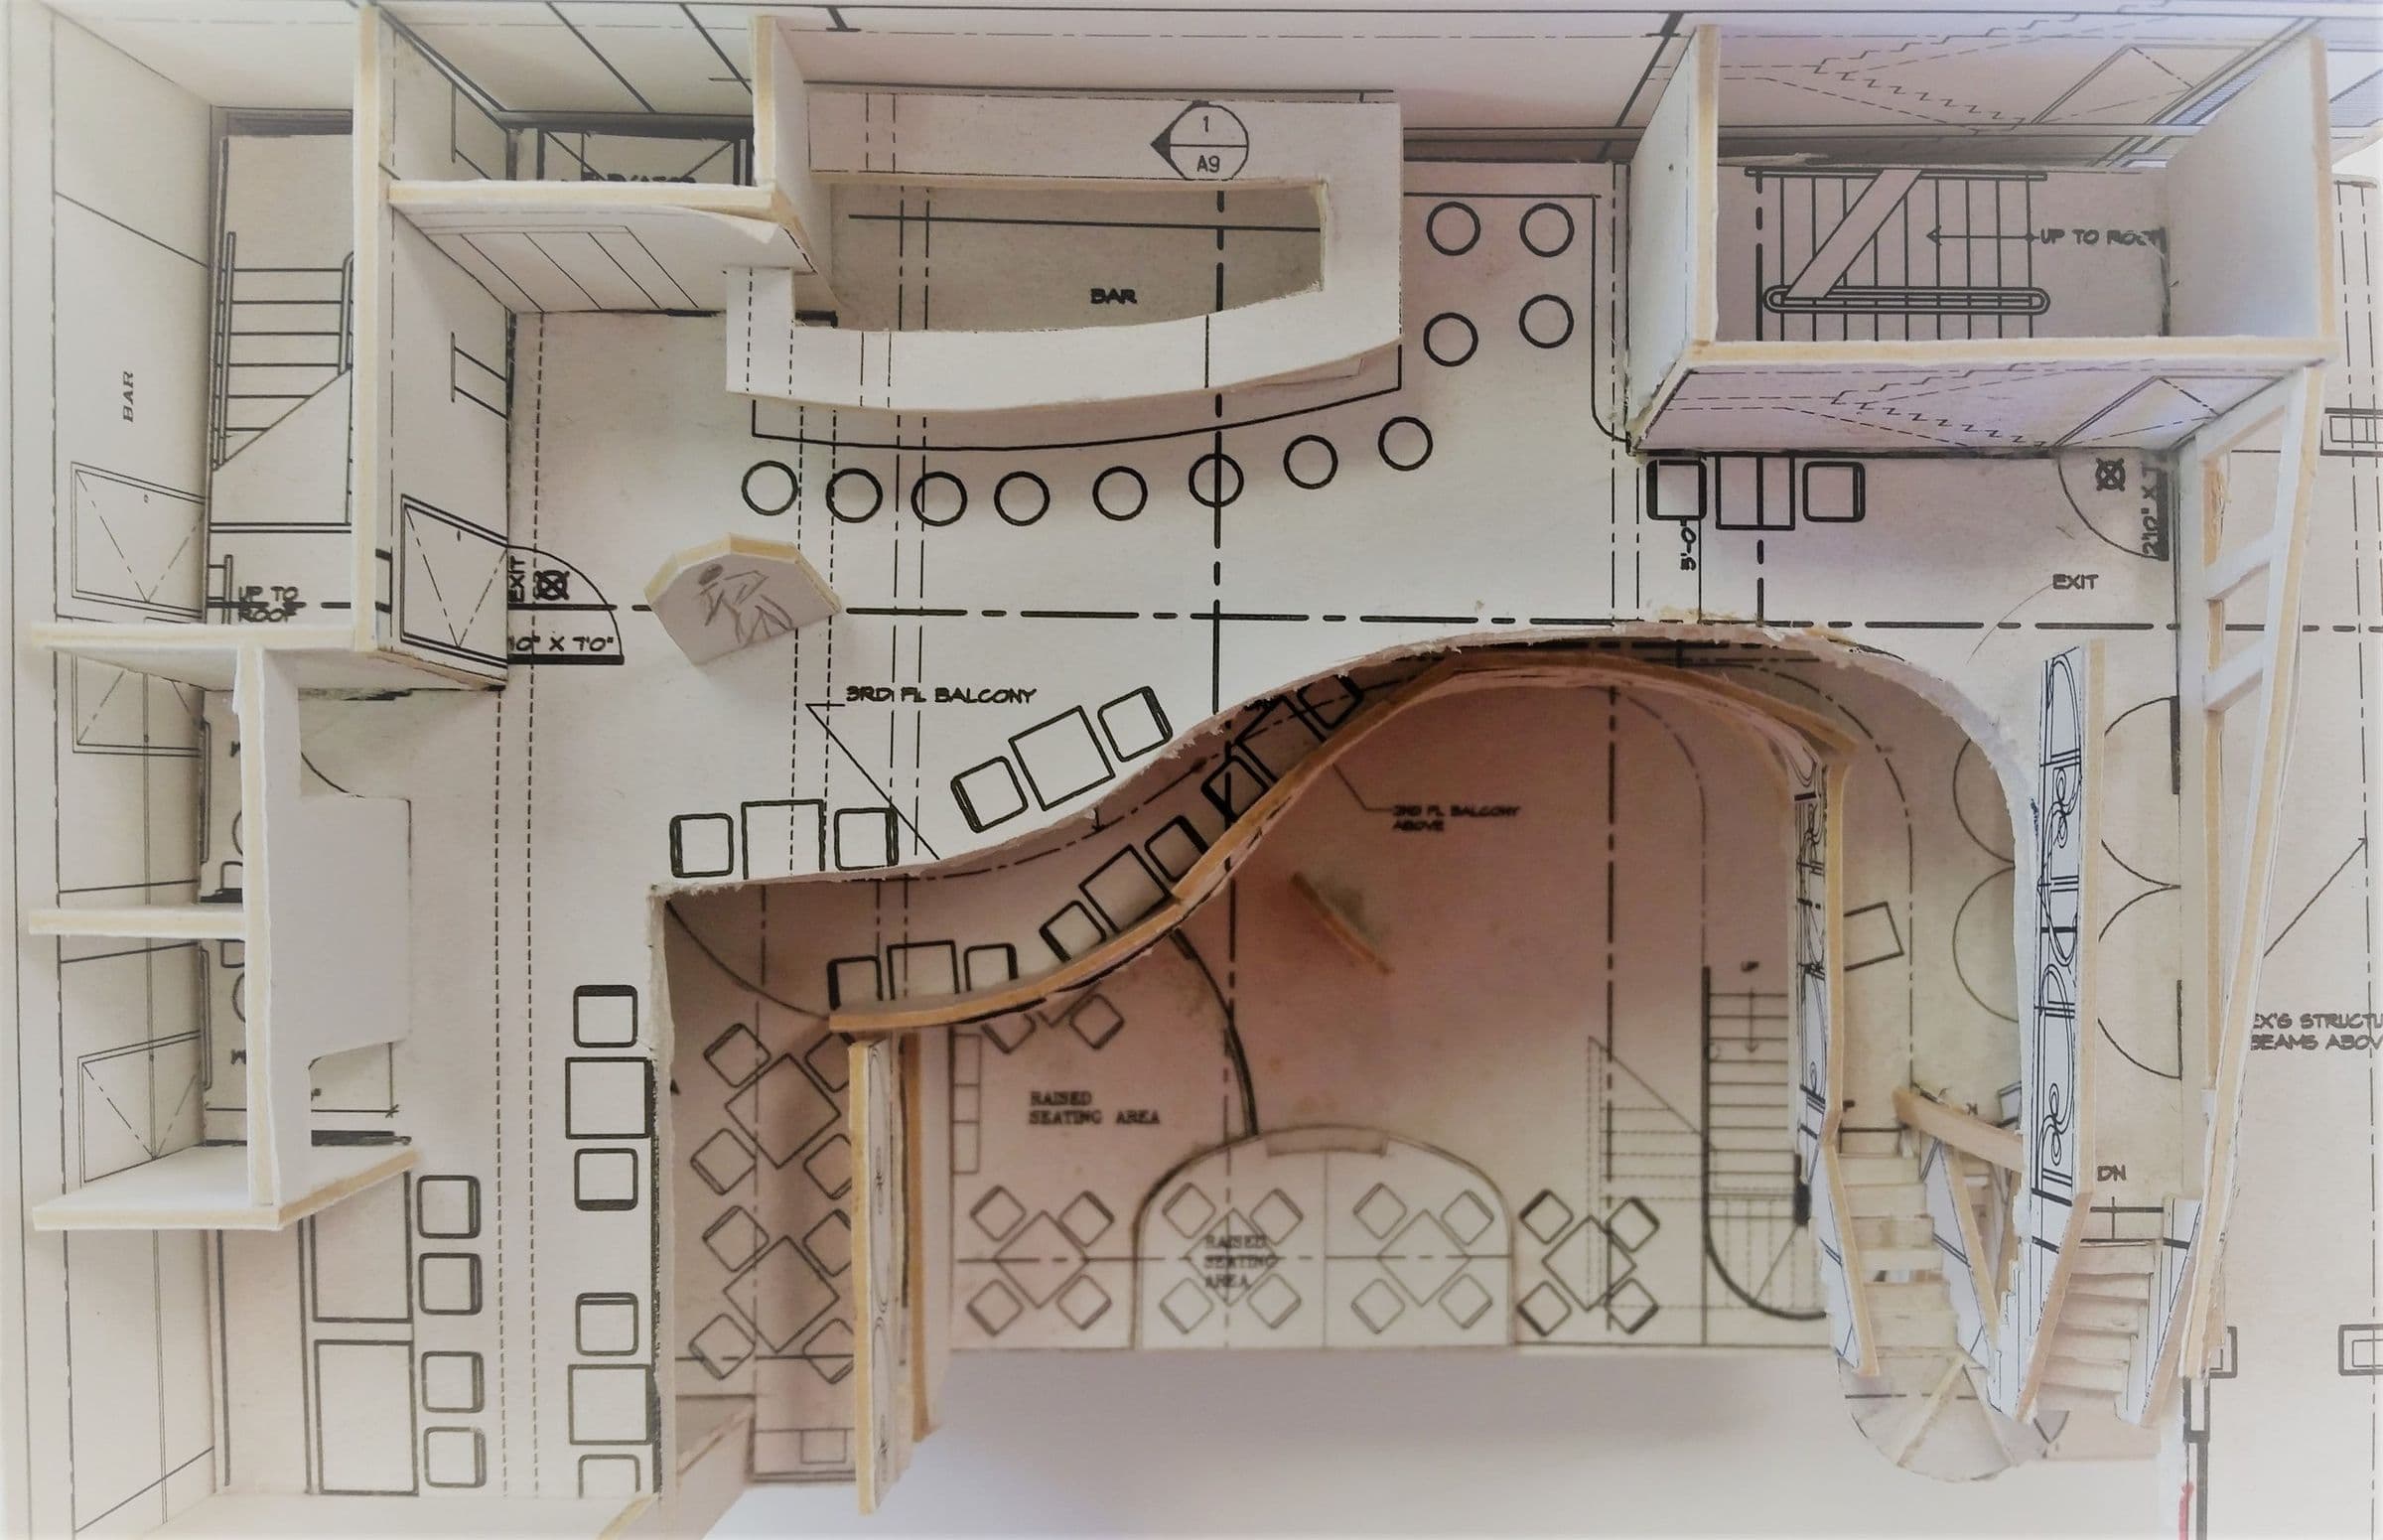
We organized the building vertically around that view: a ground-floor bar, a middle level for dining, and a rooftop lounge that opens the river up completely, working alongside McNally Design on the interiors. Structure and circulation were rebuilt to support the new program at every level, so the building now performs as one continuous venue instead of three separate floors.
Interior design: McNally Design