
NewYork-Presbyterian Queens
A working hospital expanded without a day of interrupted care.
Location
Queens, New York
Typology
Healthcare
Year
2021
Scope
New bed tower, radiology renovation and new entrance lobby
Status
Completed
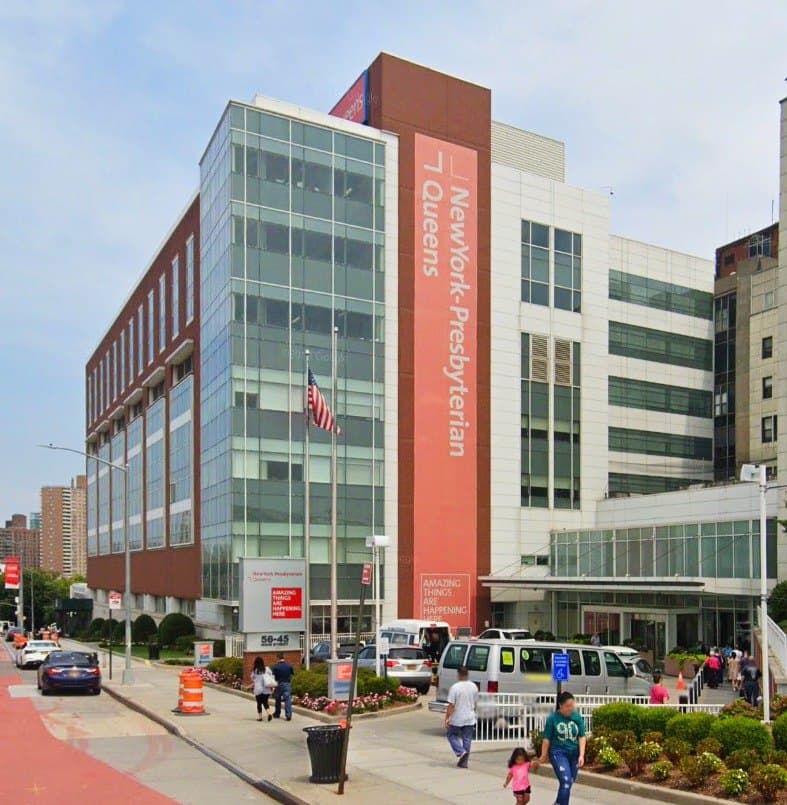
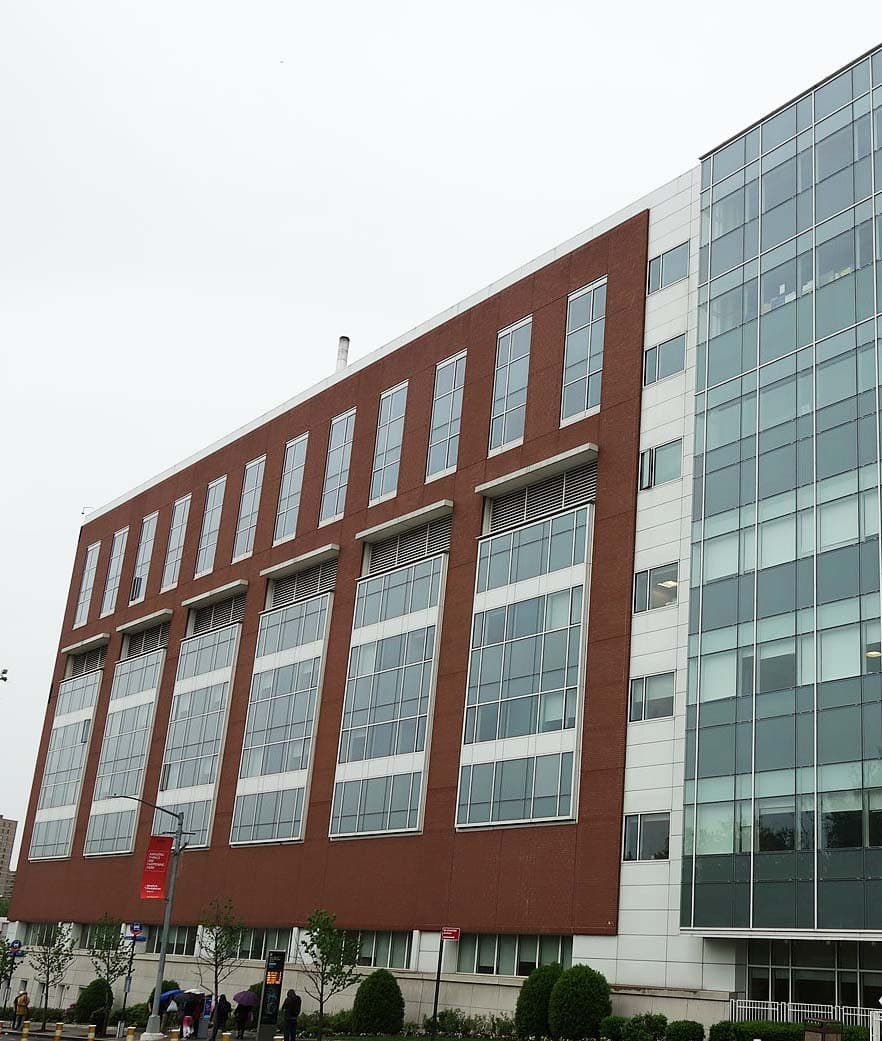
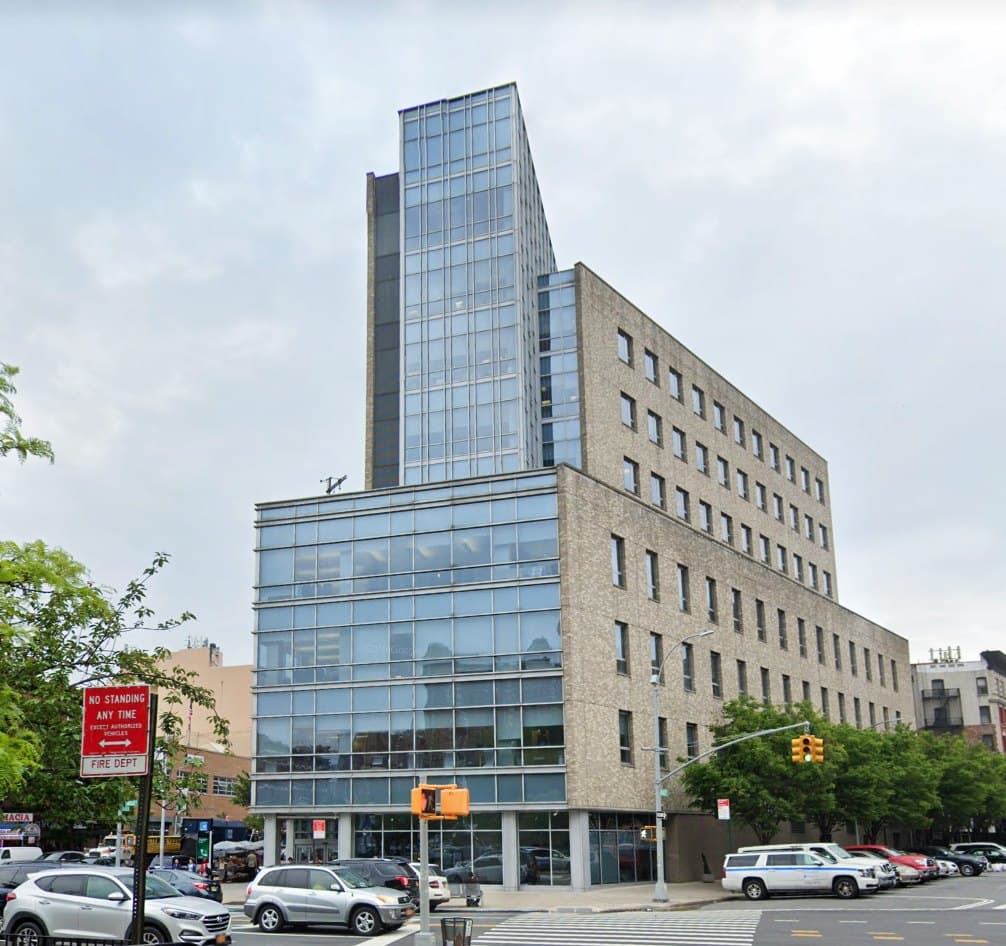
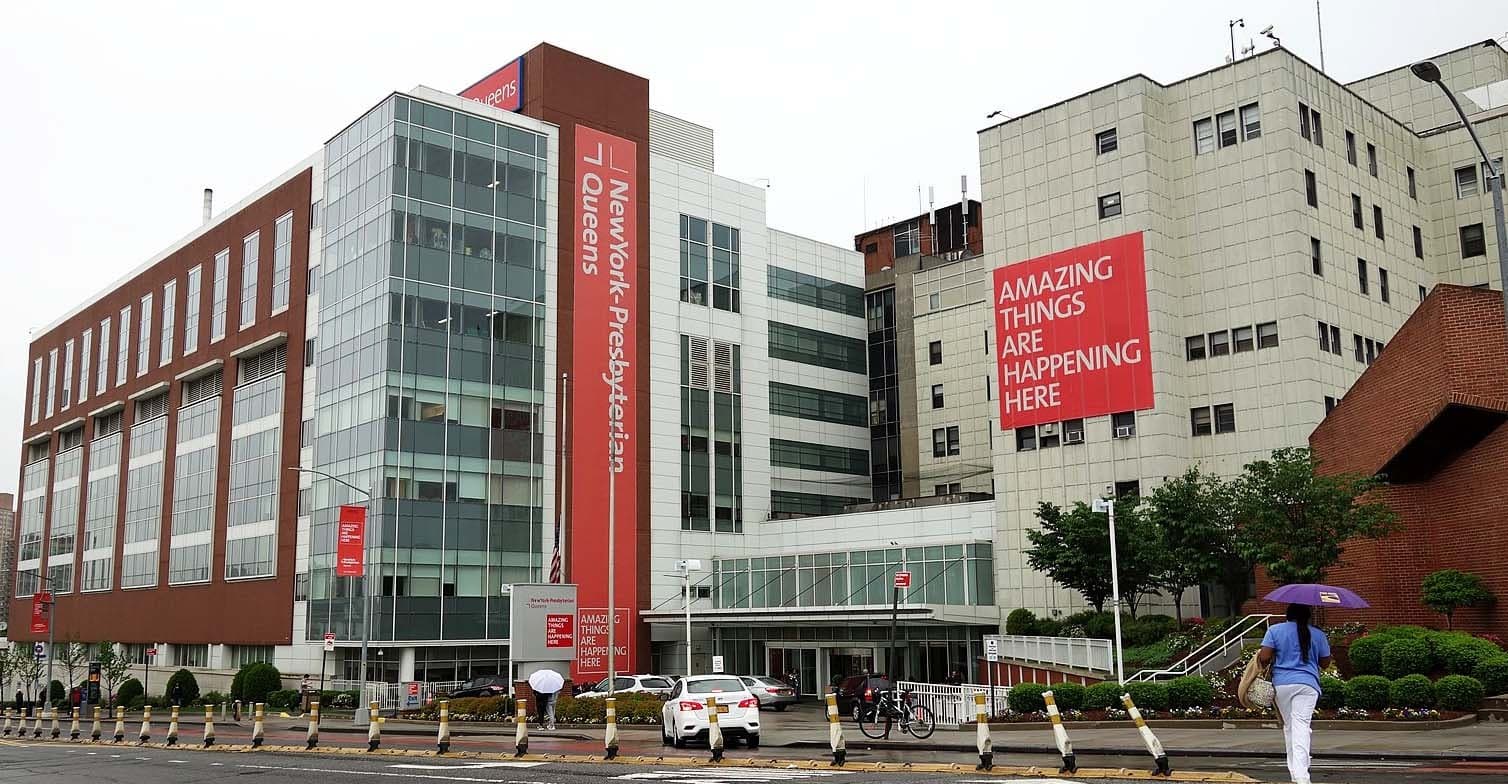
NewYork-Presbyterian Queens needed to grow without interrupting a hospital that never stops running: a new bed tower, expanded ancillary spaces, a renovated invasive radiology unit, and a new entrance lobby, all delivered around a fully operational facility.
Working with Perkins Eastman, our role centered on the sequencing and detailing required to keep patient care uninterrupted through years of construction, from the radiology unit's specialized shielding and equipment coordination to a lobby that now gives the hospital a front door equal to the care delivered inside it.
Architect of record: Perkins Eastman. Senior project manager: Matthew Tether, AIA